
In this article:
2. How French Doors Work
3. Sliding Doors Need Less Clear Space
4. French Doors Can Provide a Wider Clear Opening
5. Sliding Doors Usually Give You a Broader Continuous View
6. Which Is Better for Natural Light?
7. Which Gives Better Ventilation?
8. Which Is Easier to Use Every Day?
9. What About Thresholds and Access?
10. Which Is Better for Small Patios or Balconies?
11. Which Is Better for Larger Entertaining Areas?
12. Energy Efficiency Depends on More Than the Door Style
13. What About Noise Reduction?
14. Security Should Be Compared System by System
15. Maintenance Is Different, Not Necessarily Better or Worse
16. Which Style Suits the House Better?
17. Sliding Doors vs French Doors: Quick Comparison
18. So Which One Should You Choose?
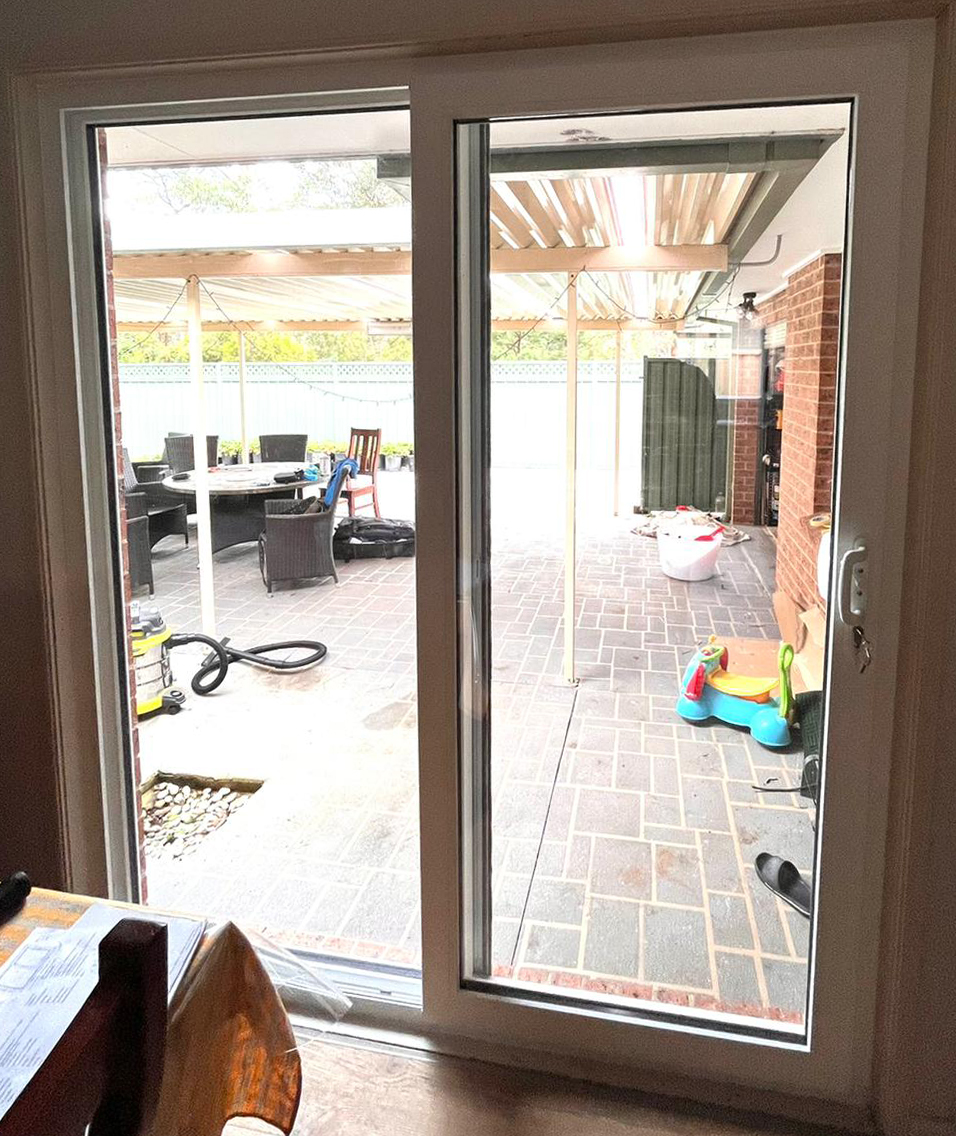
Sliding doors and French doors can serve the same basic purpose: connecting two spaces while bringing more glass, light and access into the room.
In everyday use, however, they behave very differently.
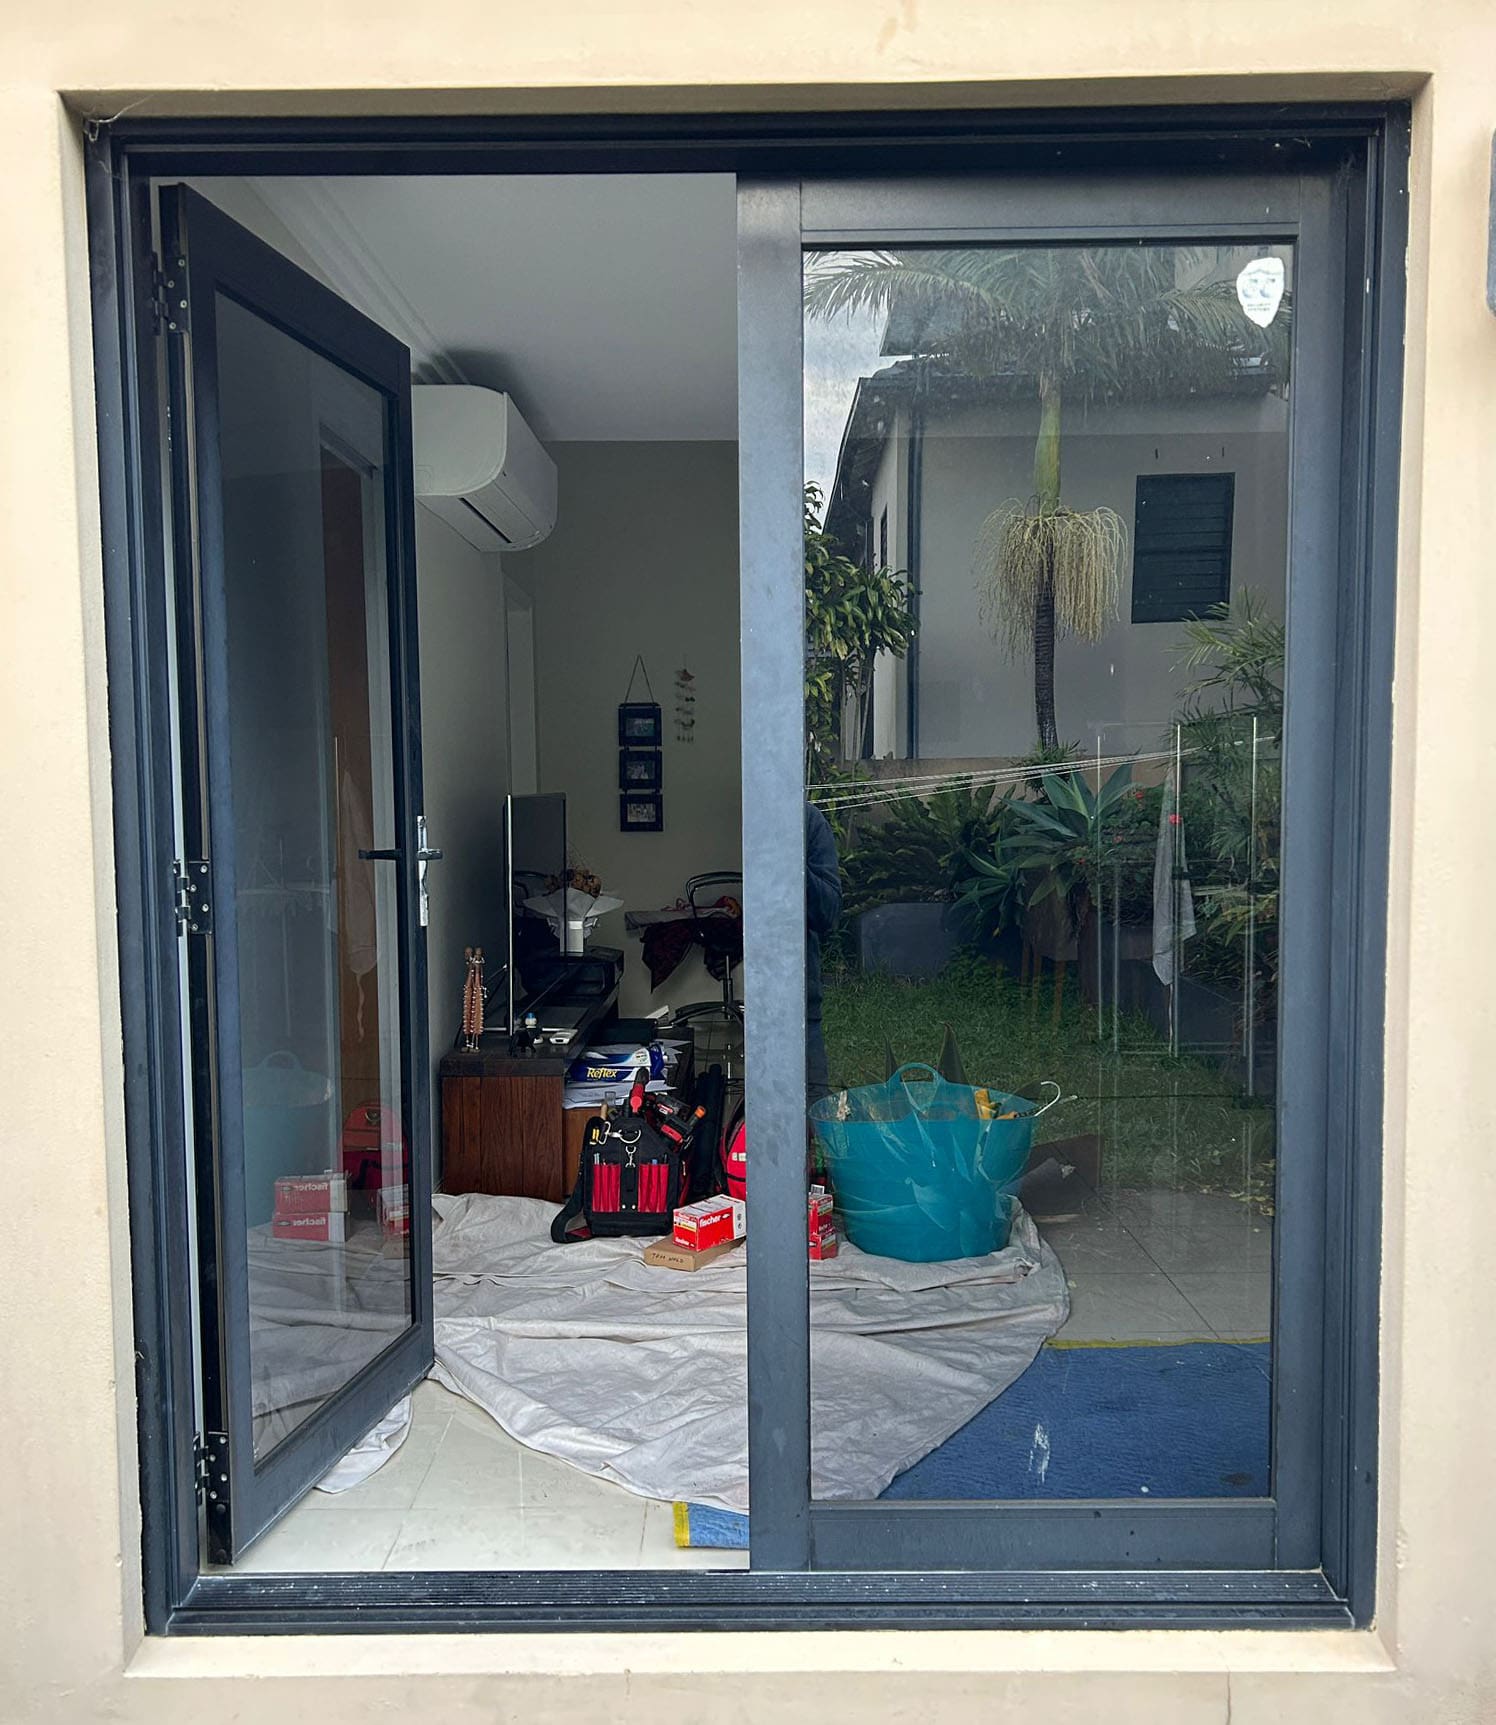
A sliding door moves sideways and does not need clear floor space for a swinging leaf. French doors usually open on hinges and can create a much wider, more traditional-looking opening when both leaves are used.
Neither is automatically better.
The right choice depends on the size of the opening, available space, how often you use the doorway, the view, ventilation, maintenance and the style of the home.
If you are choosing between the two for a patio, balcony, living room or garden access, comparing the way they actually work is more useful than deciding from appearance alone.
How Sliding Doors Work
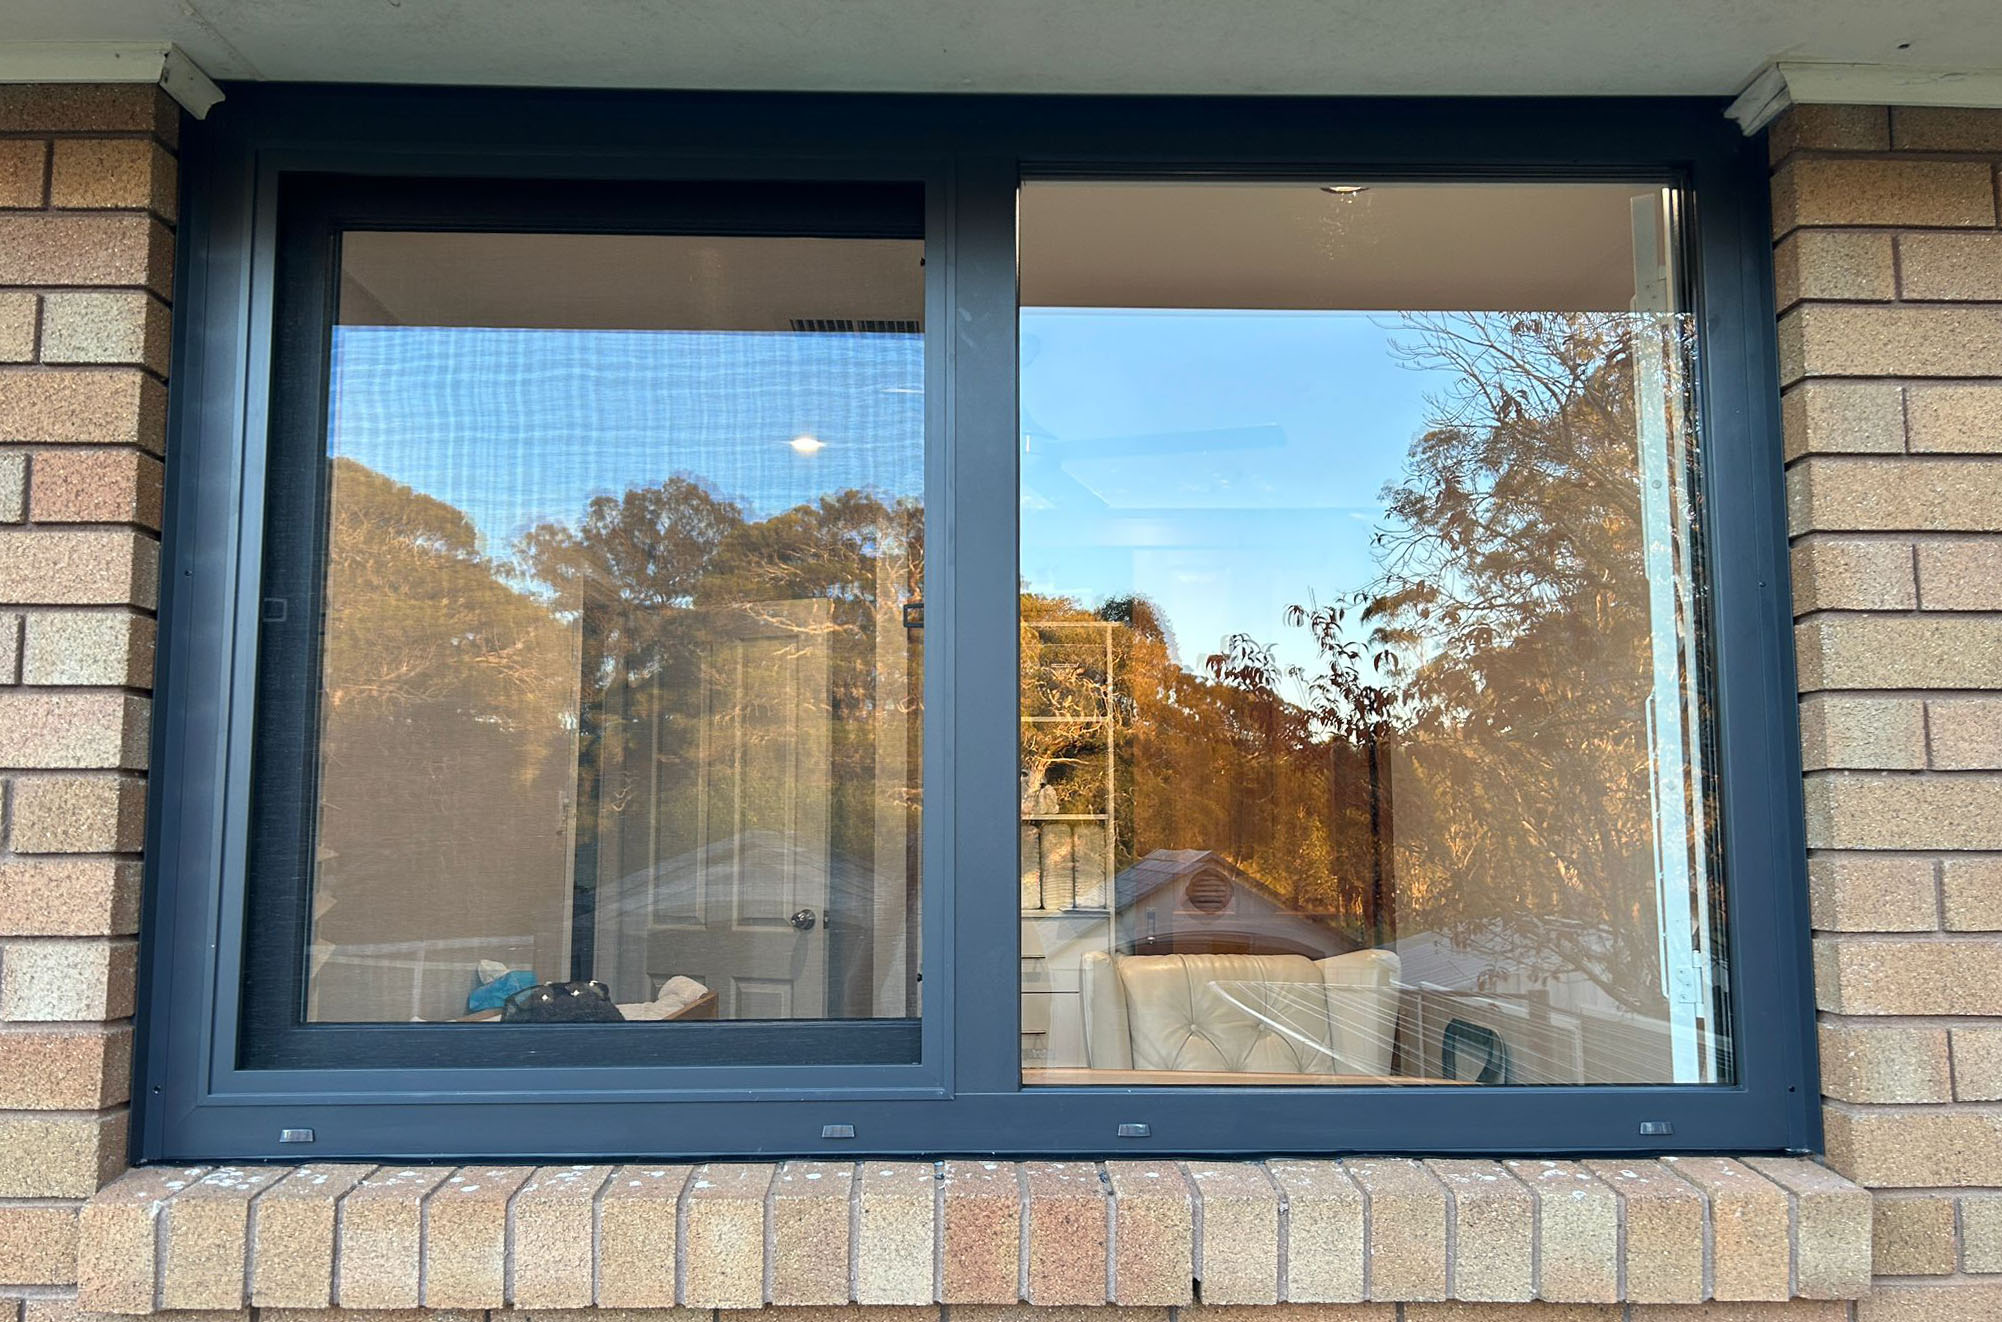
Sliding doors usually consist of one or more panels moving horizontally along a track, with another panel remaining fixed or moving as part of a larger configuration.
Their biggest practical advantage is that the door does not swing into the room or outside.
That makes sliding doors particularly useful where furniture, a dining table, a narrow balcony or landscaping limits the space around the opening.
Large glazed panels can also provide a broad view even while the door remains closed.
With a conventional two-panel sliding door, the moving panel generally overlaps the other panel when open. As a result, only part of the total frame width becomes a clear passage.
Larger multi-panel, stacking and other sliding systems can work differently, so the actual opening width should always be checked for the configuration being quoted.

How French Doors Work
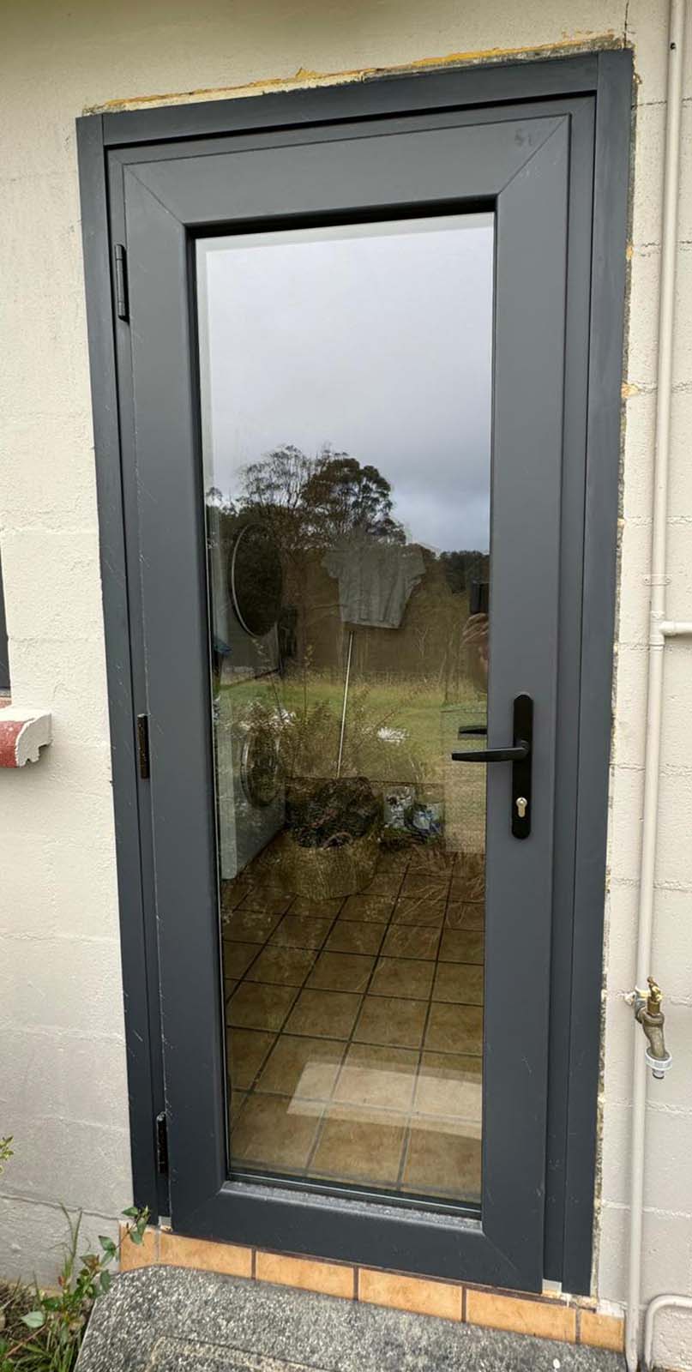
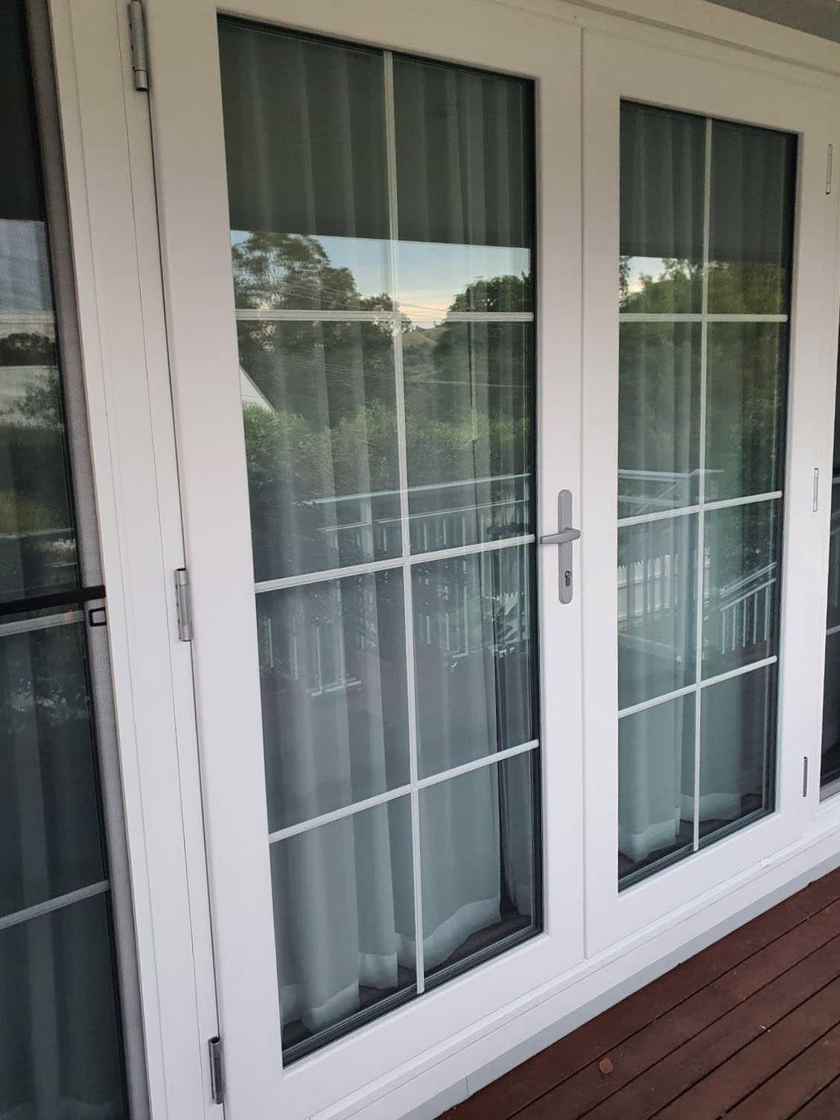
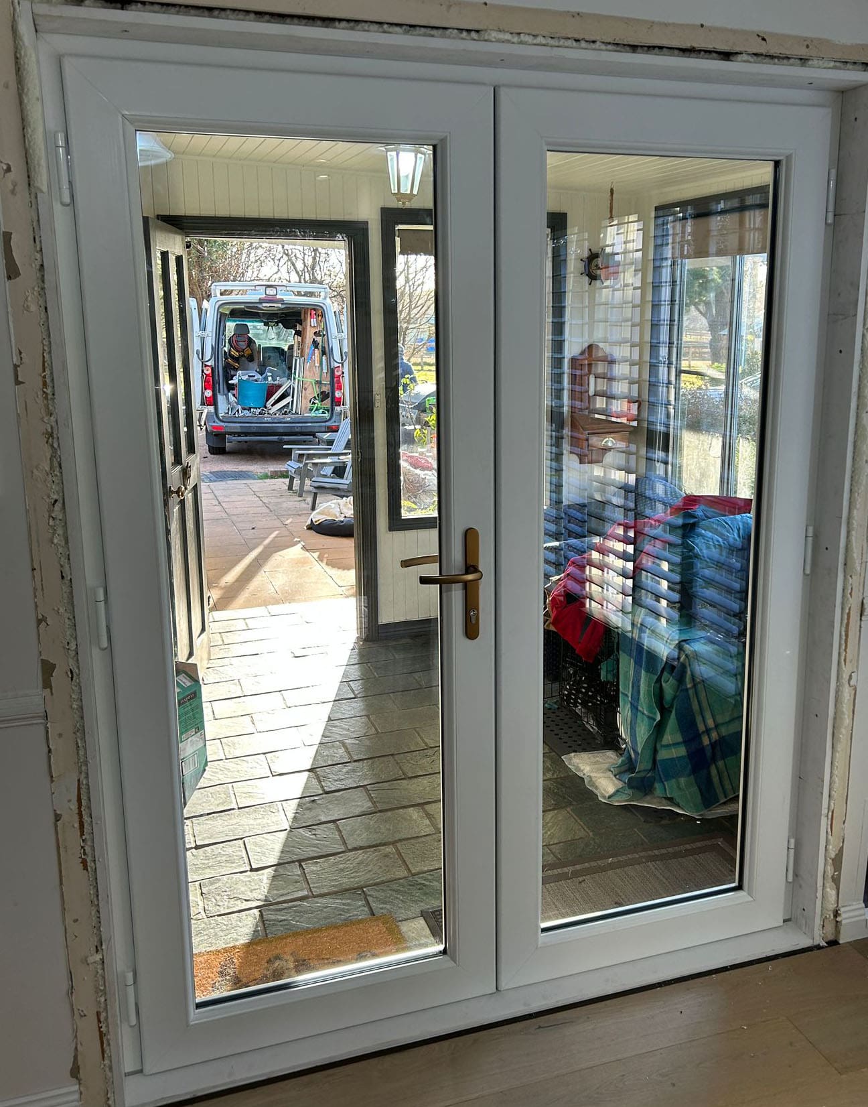
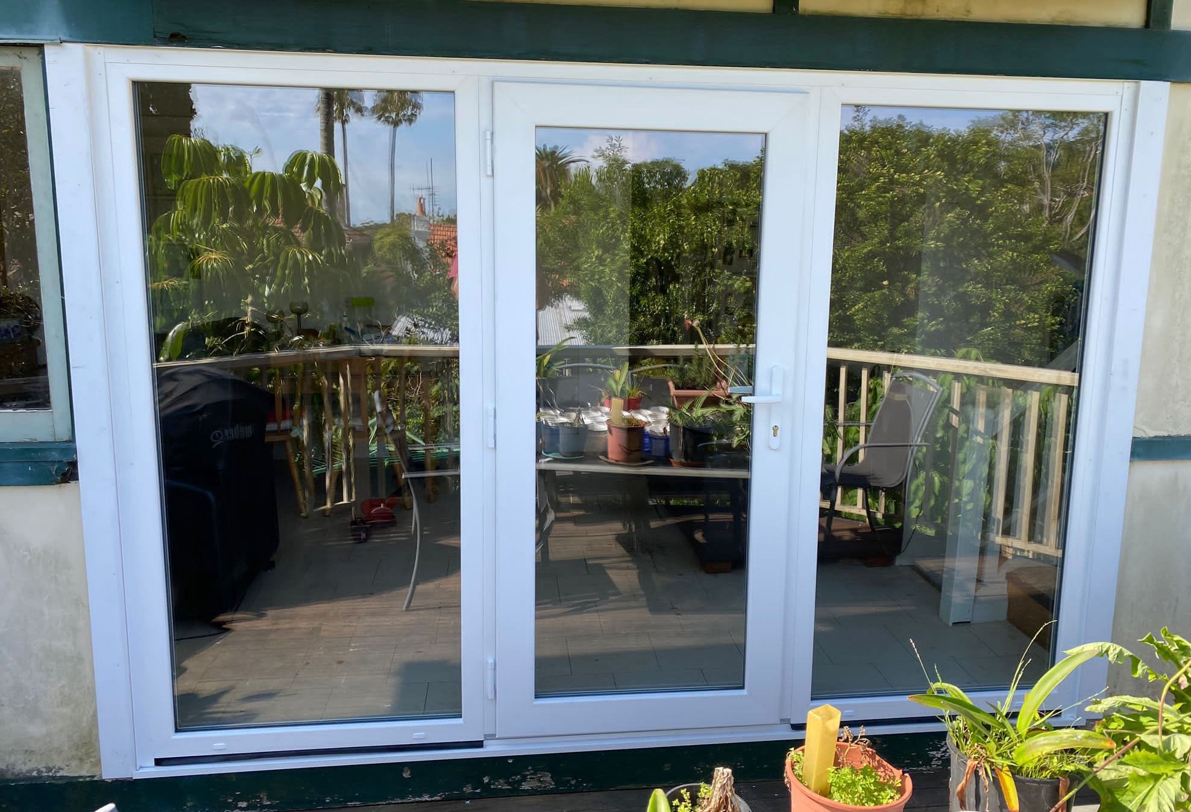
French doors are hinged doors that are commonly installed as a pair.
They typically have a large glazed area and can open inward or outward depending on the design and site conditions.
Unlike a conventional two-panel sliding door, both leaves can often be opened to create a broad, largely unobstructed passage.
That can be very useful when moving large items through the opening or when you want the indoor and outdoor areas to feel more directly connected.
If you want more detail about the design itself, our guide to French doors explains how this style is constructed and where it is commonly used.
Sliding Doors Need Less Clear Space
This is usually the clearest practical difference between the two.
Sliding doors stay within their own track.
You do not need to leave a large area clear for the door leaf to swing.
That can make them easier to use beside dining tables, sofas, kitchen furniture, narrow balconies, smaller patios or outdoor furniture.
French doors need enough room for the leaves to open.
If they open outward, the patio or path needs to remain clear. If they open inward, furniture placement inside the room becomes more important.
In a generous space this may not matter at all. In a compact room, it can determine which system is practical.
French Doors Can Provide a Wider Clear Opening
When both French door leaves are opened, the passage can feel very open.
This is one of their strongest advantages.
It may be useful when entertaining, moving furniture between spaces or simply opening the house more fully to a patio or garden.
Compared with a conventional two-panel sliding door, French doors can provide more of the frame width as usable passage because both hinged leaves can be opened.
That comparison should not be applied to every sliding system. Multi-panel, stacking and other large sliding configurations can create much wider openings than a standard two-panel arrangement.
For that reason, compare the actual clear opening dimensions of the systems being quoted rather than relying only on the door type.
Sliding Doors Usually Give You a Broader Continuous View
A sliding door is often chosen because of the glass.
Large panels create fewer visual interruptions and can make a garden, courtyard or balcony feel more connected to the interior.
French doors divide the opening more visibly because of the two leaves, central meeting point and frame components.
That does not necessarily make the view worse.
In traditional or character homes, those divisions can be part of the appeal.
The decision is partly architectural: sliding doors tend to suit a cleaner, more contemporary view, while French doors can add stronger visual structure to the opening.


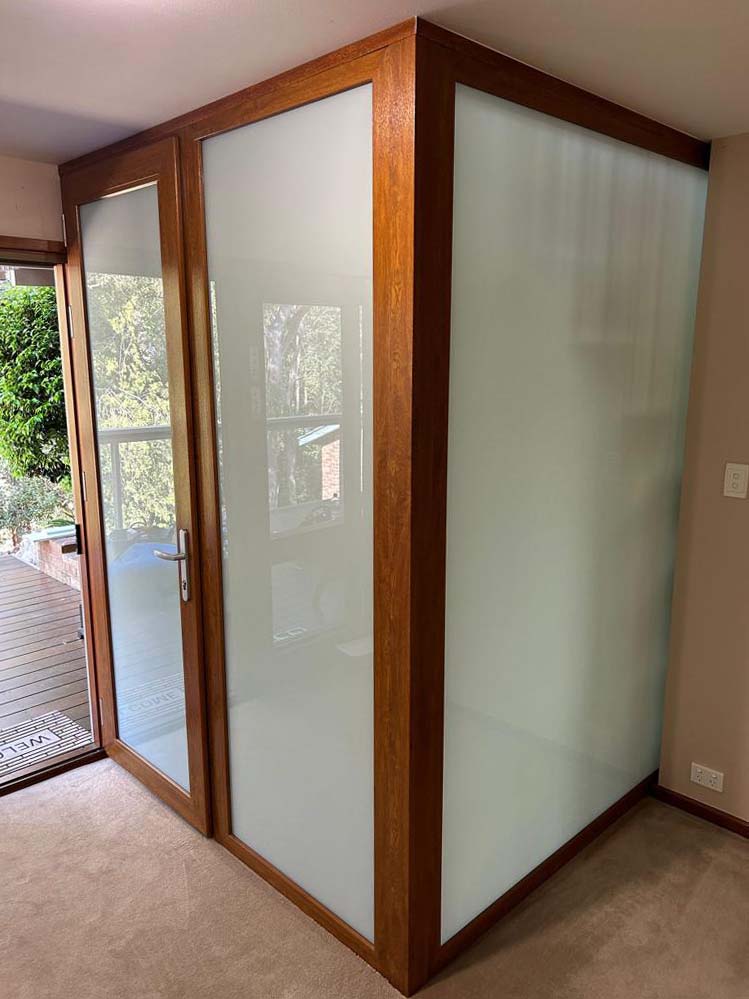
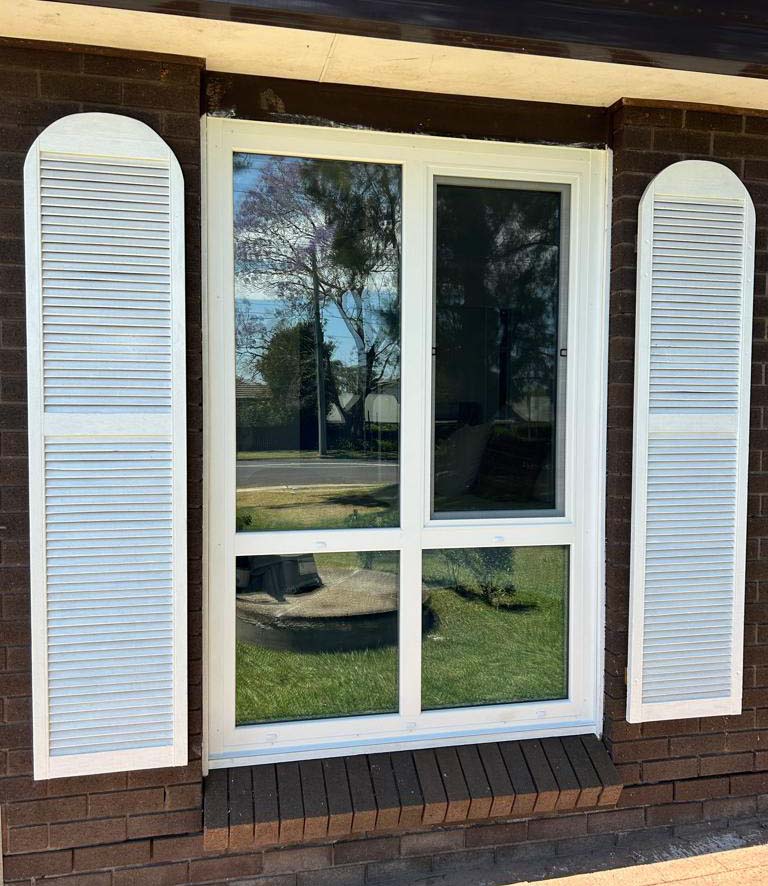

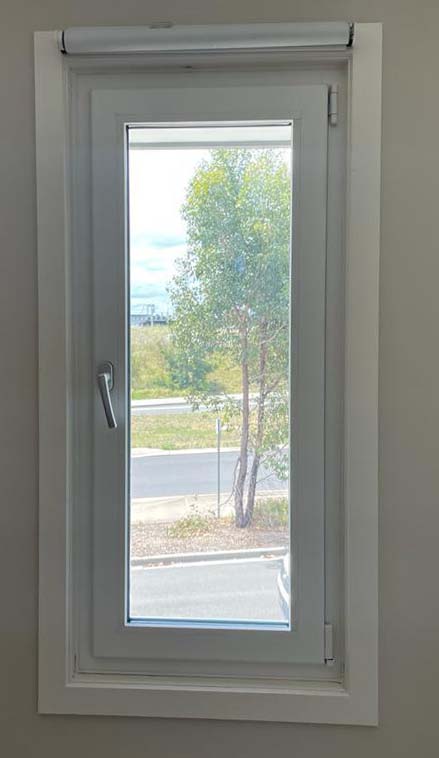




Which Is Better for Natural Light?
Both can bring a substantial amount of daylight into a room.
The difference depends more on the total glazed area and frame configuration than on the door name alone.
A large sliding door can provide expansive uninterrupted glazing.
French doors can also contain large glass panels, but the central meeting point and individual door frames introduce more visible framing.
For a dark room where maximum glass area is the priority, sliding doors can be attractive.
For a room where the door itself is intended to be an architectural feature, French doors may provide the preferred balance between light and design.
Which Gives Better Ventilation?
French doors have an obvious advantage when both leaves are opened: a large amount of air can move through the opening.
Sliding doors can also provide very good ventilation, but the open area depends on how many panels can move and the configuration of the system.
Think about how you expect to use the door.
If it will often stay partly open, a sliding door can be convenient because the opening width can be adjusted without a hinged leaf projecting into the room or outdoor space.
If you occasionally want a large clear opening, French doors may be more suitable than a conventional two-panel sliding arrangement.
Security and insect-screen requirements should also be considered when deciding how the door will be used for ventilation.
Which Is Easier to Use Every Day?
For frequent access between a living area and patio, a sliding door can be very convenient.
There is no swing path to manage, and the moving panel stays within the frame.
French doors require you to operate a hinged leaf. With double doors, one leaf may be used most of the time while the second is opened only when a wider passage is needed.
Neither arrangement is difficult to use when properly designed and installed.
The distinction is more about routine.
If people move through the doorway constantly throughout the day, think about where furniture will sit, how the doors will open and whether you want to manage a swinging leaf every time.
What About Thresholds and Access?
The threshold design can affect how easy a door is to walk through, particularly for children, older occupants or anyone with reduced mobility.
This should be checked on the actual system rather than assumed from the words “sliding” or “French”.
Sliding systems require a track, while hinged doors have their own frame and sill details.
Ask to see the threshold configuration being proposed and consider how the door connects to both the internal floor and the external surface.
This is particularly important when designing a doorway that will be used frequently between the living room and patio.
Which Is Better for Small Patios or Balconies?
In compact spaces, sliding doors usually have the practical advantage.
Because the panels do not swing outward, outdoor furniture can often sit closer to the opening.
The same applies to narrow balconies where a hinged leaf could occupy a significant amount of usable space.
That does not mean French doors cannot work on a small patio.
If they open inward and the interior layout allows it, they may still be suitable.
Check the actual swing path rather than judging the doorway from its width alone.
Which Is Better for Larger Entertaining Areas?
For an opening that is regularly used to connect a living room with a larger patio or garden, the decision becomes less obvious.
French doors can create a wide open passage and a strong visual transition between the two areas.
Sliding doors preserve floor space and can provide larger areas of uninterrupted glass while closed.
For very wide openings, there are also other systems worth considering, including multi-panel sliding, lift-and-slide and bi-fold configurations.
The best choice therefore depends on whether you value the open passage, the view while the doors are closed, or the space-saving operation most.
Need a consultation?
Our operators will answer any questions
Energy Efficiency Depends on More Than the Door Style
It is easy to assume that one style must automatically be more energy efficient.
That is too simple.
The result depends on the frame, glass, seals, hardware, size and installation of the complete door.
A well-specified sliding door can perform very differently from a basic sliding system. The same applies to French doors.
If thermal comfort matters, compare the actual specification rather than choosing only by opening style.
For glazed doors, the glass configuration can have a major influence on the final result, particularly across a large opening.

What About Noise Reduction?
The same principle applies to outside noise.
The word “sliding” or “French” does not tell you enough to judge acoustic performance.
Glazing configuration, seals, frame construction and installation all matter.
A large glass door facing a busy road may require a different specification from a door opening onto a quiet backyard.
If noise is a priority, tell the supplier before the door is specified rather than assuming that standard double glazing will automatically solve the problem.
Security Should Be Compared System by System
Both French doors and sliding doors can be designed with modern locking systems.
Security depends on the hardware, locking points, glazing and complete construction rather than on the style alone.
French doors need a secure meeting point between the leaves.
Sliding doors need suitable locking and a system that prevents unwanted movement or lifting where applicable.
Ask what locking arrangement is included in the actual quotation.
This is more useful than comparing generic claims about which door type is “more secure”.
Maintenance Is Different, Not Necessarily Better or Worse
Sliding doors rely on tracks and rollers or other sliding hardware.
Keeping the track clean and checking the operation of the moving panel helps the system continue to operate smoothly.
French doors use hinges and locking hardware and need enough clearance to maintain their opening path.
Both systems should operate easily when correctly manufactured, installed and maintained.
If a showroom sample is available, use it.
Open and close the door several times. A door that looks attractive in a photograph may feel very different once you operate it.
Which Style Suits the House Better?
This is where personal preference matters most.
French doors often suit traditional homes, character renovations, symmetrical openings and interiors where the doorway itself is part of the design.
Sliding doors often suit contemporary homes, larger glazed areas, spaces where the view is important, compact rooms and patios, and layouts where saving floor space matters.
These are not strict rules.
A well-designed French door can work in a modern home, and a sliding system can be integrated into an older property.
The surrounding windows, colours and proportions often matter more than the label attached to the door style.
Sliding Doors vs French Doors: Quick Comparison
| Factor | Sliding Doors | French Doors |
|---|---|---|
| Space around opening | Very efficient | Needs swing space |
| Clear opening | Depends on configuration; conventional two-panel systems open only part of the frame width | Both leaves can often provide a wide clear opening |
| View | Large continuous glazed area | More frame divisions |
| Ventilation | Adjustable opening | Large opening when both leaves are open |
| Small patios | Often very practical | Depends on swing direction |
| Traditional style | Possible, but less typical | Strong fit |
| Contemporary style | Strong fit | Also possible |
| Everyday passage | Simple sliding operation | Hinged operation |
| Maintenance | Tracks/sliding hardware | Hinges/locking hardware |
| Performance | Depends on full specification | Depends on full specification |
So Which One Should You Choose?
Choose a sliding door when saving space, preserving a broad view and easy everyday access are high priorities.
French doors make more sense when you want a wide clear opening, prefer a hinged-door feel or want the doorway to make a stronger architectural statement.
For many homes, neither answer is universally better.
Measure the opening, look at the furniture and outdoor layout, think about how often the door will be used and compare the actual clear opening provided by the configurations you are considering.
If the doorway leads to a patio, our guide to choosing a patio door covers the wider range of available configurations.
Prestige Plus manufactures custom uPVC doors in Sydney, including sliding and hinged configurations. The frame, glazing and hardware can be selected around the size of the opening and how the door will be used.