
In this article:
1. Start With How You Will Use the Door
2. Understand the Main Patio Door Types
3. Match the Door to the Available Space
4. Decide How Much Clear Opening You Need
5. Think About Furniture Before Choosing the Opening Direction
6. Consider Everyday Access, Not Just Full Opening
7. Decide How You Want to Ventilate the Room
8. Look Carefully at the Threshold
9. Choose the Glazing for the Location
10. Energy Efficiency Depends on the Whole Door
11. Noise Reduction Also Depends on the Complete System
12. Think About Security Before Finalising the Configuration
13. Maintenance Depends on the Mechanism
14. Consider the View When the Door Is Closed
15. Match the Door Style to the House
16. Custom Sizes Can Be More Important Than “Standard” Sizes
17. Compare Patio Door Types Side by Side
18. What Should Be Included in the Quote?
19. How to Make the Final Choice
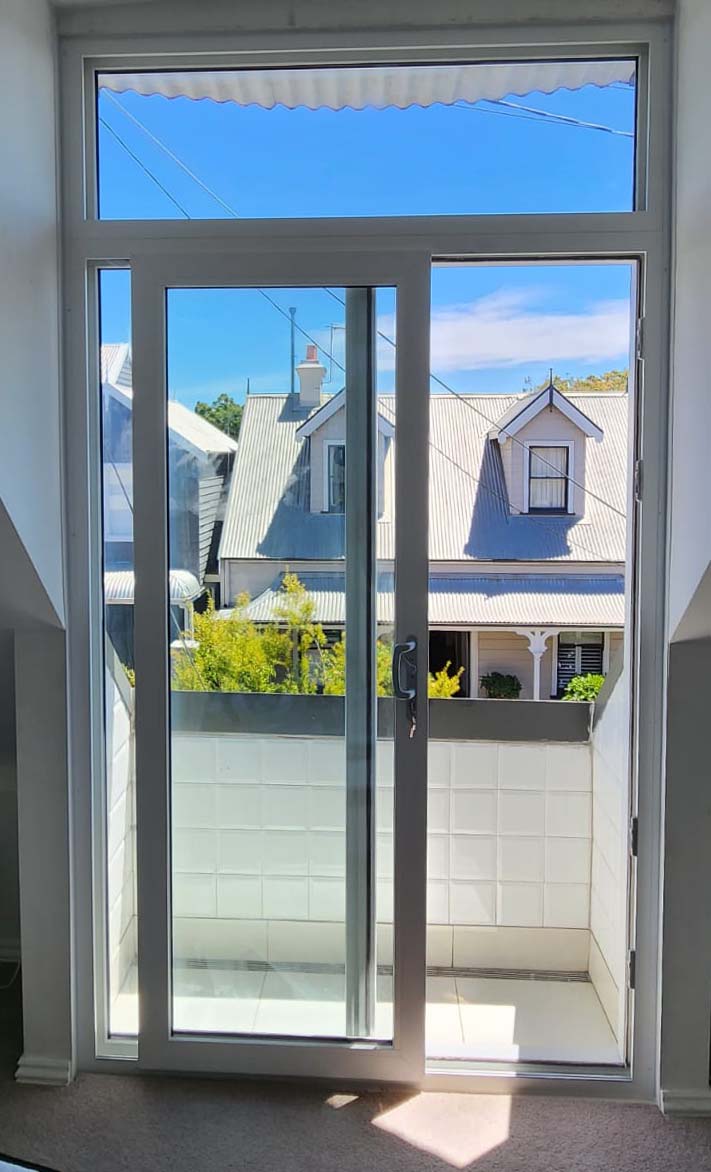
A patio door affects much more than the way you enter the garden.
It influences how much daylight enters the room, how easily people move between indoor and outdoor spaces, where furniture can be placed, how the room is ventilated and what the opening looks like when the doors are closed.
That is why choosing a patio door should start with the way the opening will actually be used.
A large glass door may look impressive in a showroom, but the best configuration for a wide entertaining area may be inconvenient on a narrow balcony. A door that creates the widest possible opening may also require more swing or stacking space than the room can comfortably provide.
The good news is that there are several different patio-door systems available, each suited to a different combination of space, access, ventilation and design.
Prestige Plus manufactures custom uPVC doors and uPVC windows, so patio-door configurations can be considered together with the surrounding windows and the overall design of the property.
Start With How You Will Use the Door
Before comparing door systems, think about what happens around the opening every day.
Is it the main route from the living room to the garden?
Will children use it regularly?
Is there a dining table next to it?
Does the patio contain outdoor furniture?
Will the door usually stay closed, partly open or fully open?
Do you want a wide entertaining opening, or is easy everyday access more important?
These questions immediately narrow the options.
For example, a system that requires no swing space can be useful beside furniture, while a wide-opening configuration may make more sense where the patio becomes an extension of the living room during entertaining.
The size of the wall opening matters, but the usable space on both sides of the door matters just as much.
Understand the Main Patio Door Types
There is no single patio-door configuration that suits every home.
The most common options include sliding, tilt-and-slide, lift-and-slide, French and bi-fold systems.
Each uses the opening differently.
Tilt-and-Slide Doors
A tilt-and-slide door combines sliding operation with a tilt function that can provide controlled ventilation without fully opening the door.
This can be useful where regular airflow is important but you do not necessarily want the whole doorway open.
The system remains within the general footprint of the opening, so it can also work where swing space is limited.
Sliding Doors
A sliding patio door moves horizontally rather than swinging into the room or patio.
This makes sliding doors one of the easiest configurations to accommodate beside furniture or in tighter spaces.
Large glass panels can also preserve a broad view when the door is closed.
With a conventional two-panel system, however, the moving panel overlaps the other panel when opened, so only part of the total frame width becomes clear passage.
Other sliding configurations can behave differently, so always compare the actual opening dimensions of the system being proposed.
Lift-and-Slide Doors
A lift-and-slide door is designed for larger glazed panels and wider openings.
The operating mechanism lifts the moving panel slightly before it slides, allowing large door leaves to move more easily than their size might suggest.
These systems can be particularly attractive where the view and large areas of glazing are major priorities.
The size and weight of the door, threshold arrangement and opening configuration should all be considered during planning.
French Patio Doors
French doors are hinged doors commonly installed as a pair.
When both leaves are opened, they can create a wide clear passage.
They can work particularly well where the doorway itself is intended to be a design feature, but they need sufficient swing clearance either inside or outside.
If you are choosing specifically between French and sliding configurations, our guide to sliding doors vs French doors compares the two in detail.
Bi-Fold Patio Doors
Bi-fold doors use several hinged panels that fold and stack together.
For a sufficiently wide opening, they can create a strong indoor-outdoor connection by clearing much of the aperture.
The folded panels still need somewhere to stack, so the position and size of that stack should be considered rather than assuming the whole opening simply disappears.
Match the Door to the Available Space
One of the most common mistakes is choosing from the width of the doorway alone.
Look at the floor area around it.
Sliding and tilt-and-slide systems generally require little or no swing space.
French doors need a clear opening arc.
Bi-fold doors create a folded panel stack.
A lift-and-slide system can accommodate large panels but still needs an appropriate opening and threshold arrangement.
For smaller outdoor areas, these differences can decide whether the patio remains comfortable once furniture is added.
If your outdoor space is particularly limited, our guide to the best door types for small patios looks specifically at this problem.
Decide How Much Clear Opening You Need
A patio door is both a glazed wall element and a passage.
Those two functions do not always point to the same configuration.
A conventional two-panel sliding door can provide a large glazed area while closed, but only part of the total width becomes clear when opened.
French doors can often provide a wider clear passage when both leaves are open.
Bi-fold systems can open most of a wider aperture depending on the configuration.
For larger openings, lift-and-slide and multi-panel sliding arrangements provide additional possibilities.
Think about what you actually need.
If one person mainly uses the doorway to walk into the garden, maximum opening width may not matter very much.
If the opening is intended to connect a living room and entertaining area during gatherings, it may become one of the most important criteria.
Think About Furniture Before Choosing the Opening Direction
Furniture is easier to move than a finished door, but in practice most homeowners do not want to redesign an entire room around the opening mechanism.
Look at both sides of the doorway.
Inside, consider sofas, dining tables, curtains and other furniture.
Outside, consider tables, chairs, barbecues, planters, steps and circulation paths.
A French door leaf may need space that currently belongs to an outdoor chair.
A bi-fold stack may occupy the most convenient corner of the opening.
A sliding system avoids these swing and stacking issues but may provide a smaller clear passage.
This is why a floor plan alone does not always tell the whole story.
Consider Everyday Access, Not Just Full Opening
Showroom displays are often demonstrated fully open.
Your door may spend very little time that way.
Think about how you will use it on an ordinary Tuesday rather than only when entertaining.
For frequent movement between a kitchen or living room and the patio, easy everyday operation matters.
Sliding systems provide simple access without a swinging leaf.
French doors can use one leaf as the everyday entrance and the second only when additional width is required.
Some bi-fold configurations can also provide a convenient access leaf without opening the entire system.
The most impressive full-opening arrangement is not automatically the easiest door to use ten times a day.
Decide How You Want to Ventilate the Room
Patio doors can contribute significantly to ventilation because of their size.
Different systems give you different control over that airflow.
A sliding door can be left partly open.
French doors can provide substantial airflow when opened.
Bi-fold doors can open a large part of the wall.
Tilt-and-slide systems provide another option by allowing ventilation through the tilt position without creating a large open doorway.
If ventilation is one of your main objectives, think about whether you want a small controlled opening for daily use or maximum airflow occasionally.
That distinction may influence the choice more than the appearance of the door.
Look Carefully at the Threshold
Threshold design is easy to overlook in photographs.
In everyday use, you step across it every time you use the patio.
Ask to see the threshold of the exact system being proposed.
Consider:
- the difference between indoor and outdoor floor levels;
- drainage;
- frequency of use;
- children;
- older occupants;
- movement of furniture;
- how the patio surface meets the doorway.
Different sliding, folding and hinged systems use different sill and track arrangements.
Do not assume that every door of the same general type has the same threshold.
Choose the Glazing for the Location
A patio door can contain a large area of glass, which makes glazing an important part of the specification.
The right glass depends on what the opening needs to achieve.
A door exposed to strong afternoon sun may have different requirements from one facing a shaded garden.
A patio beside a busy road may need greater attention to acoustic performance.
Safety requirements may also influence the glass selected for a large door.
Privacy can matter where the opening faces neighbours or a shared outdoor area.
Do not stop at the phrase “double glazed”.
Ask what glazing configuration is actually included and why it has been selected for that location.
Energy Efficiency Depends on the Whole Door
Opening style alone does not determine energy efficiency.
The result depends on the frame system, glazing, seals, dimensions, hardware and installation.
This matters particularly with patio doors because the glazed area can be large.
A highly glazed opening can influence comfort in both summer and winter, depending on orientation, glass specification and the surrounding building.
Compare the actual door system rather than assuming that one type – sliding, French, bi-fold or lift-and-slide – must automatically perform better.
Need a consultation?
Our operators will answer any questions
Noise Reduction Also Depends on the Complete System
The same applies to outside noise.
A particular door style is not automatically “soundproof”.
Acoustic performance depends on glazing, sealing, frame construction and installation.
If the patio faces traffic, neighbours or another persistent noise source, explain that problem before the door is specified.
That allows the glass and complete system to be considered around the actual requirement rather than trying to solve the issue after installation.
Think About Security Before Finalising the Configuration
Patio doors are external openings and should be considered as part of the home’s overall security.
Different systems use different locking arrangements.
Sliding doors need suitable locks and hardware appropriate to their moving panels.
French doors need secure locking where the leaves meet.
Bi-fold doors contain several panels and operating points that need to function together.
The glazing specification can also be relevant.
Instead of comparing generic statements such as “French doors are safer” or “sliding doors are less secure”, ask what hardware and locking arrangement is included in the actual system being quoted.
Maintenance Depends on the Mechanism
Every moving door needs some level of care.
Sliding systems use tracks, rollers or related moving hardware.
French doors use hinges and locking mechanisms.
Bi-fold systems contain multiple hinges and moving panels.
Lift-and-slide and tilt-and-slide systems have their own operating hardware.
This does not mean one system is necessarily unreliable.
It means that the mechanism should suit the way the door will be used and that replacement parts and after-sales support are worth considering.
If possible, operate a full-size sample before ordering.
How the door feels in use can tell you more than a product photograph.
Consider the View When the Door Is Closed
Patio doors spend most of their life closed.
That makes the appearance of the glazing and frame divisions important.
Sliding and lift-and-slide systems can provide large individual glass panels.
French doors introduce a stronger central division.
Bi-fold systems create several vertical panel lines.
None of these is inherently better.
If the patio looks onto a garden, pool or other important view, stand inside the room and imagine the doors closed.
That may influence the configuration more than how dramatic the opening looks when fully open.
Match the Door Style to the House
The patio door should look as though it belongs to the property.
French doors can complement traditional and character homes particularly well.
Large sliding and lift-and-slide systems often suit contemporary architecture.
Bi-fold doors can create a strong indoor-outdoor emphasis.
Tilt-and-slide systems offer a different combination of functionality and European-style operation.
Colour also affects how the door integrates with the facade and interior.
The goal is not necessarily to make the patio door disappear. In some homes, it can be a deliberate architectural feature.
Custom Sizes Can Be More Important Than “Standard” Sizes
Not every existing opening has standard proportions.
Renovated properties in particular may have unusual widths, heights or surrounding construction.
Do not choose a door purely because a standard showroom example looks approximately right.
The actual opening should be measured and the configuration designed around it.
Panel proportions can affect the appearance, operation and usable opening of the finished door.
A custom patio door should therefore be considered as a complete configuration rather than simply a standard product made slightly larger or smaller.
Compare Patio Door Types Side by Side
| Factor | Sliding | Tilt-and-Slide | Lift-and-Slide | French | Bi-Fold |
|---|---|---|---|---|---|
| Swing space | None | None | None | Required | No conventional swing, but needs stacking space |
| Everyday access | Simple | Simple | Simple | Simple using one leaf | Depends on configuration |
| Partial ventilation | Easy | Very flexible | Depends on system | Possible | Depends on configuration |
| Clear opening | Depends on panel layout | Depends on layout | Can suit wide openings | Wide with both leaves open | Can clear most of a wide opening |
| Large glass areas | Good | Good | Excellent | Good | More vertical divisions |
| Compact spaces | Very practical | Practical | Depends on opening | Needs clearance | Stack space required |
| Wide entertaining opening | Moderate depending on system | Moderate | Strong for large openings | Good | Very strong where suitable |
This table is a starting point, not a substitute for checking the actual system.
The same door type can be configured differently depending on the dimensions and manufacturer.
What Should Be Included in the Quote?
Once you have chosen a general door type, check what the quotation actually includes.
The description should be detailed enough for you to understand:
- which door system is being supplied;
- panel configuration;
- opening direction;
- glazing;
- frame colour;
- hardware;
- threshold where relevant;
- installation;
- removal of the existing door if applicable;
- finishing and exclusions;
- warranty.
A quotation that simply says “double glazed patio door” leaves too much open to interpretation.
The final order should correspond to the configuration you discussed.
How to Make the Final Choice
The easiest way to choose a patio door is to work through the decision in order.
First, look at the physical space.
Then decide how much clear opening you need.
Think about everyday access and ventilation.
Check the view when the door is closed.
Consider glazing, energy performance, noise and security.
Look at the threshold.
Then compare the actual systems and quotations.
The best patio door is not necessarily the one with the biggest panels, the widest opening or the most complicated mechanism.
It is the configuration that fits the opening and works naturally with the way you use the home.
At Prestige Plus, patio doors are manufactured to suit individual openings, with a range of sliding, hinged and folding configurations available.
Get a quote
Contact us today to find out how Prestige Plus specialists can help you solve your problem
FAQ
What is the best type of patio door?
There is no single best type. Sliding doors are useful where space is limited, French doors can provide a wide hinged opening, bi-fold systems can open a large part of a wider aperture, and lift-and-slide systems are well suited to large glazed openings.
How do I choose between sliding and French patio doors?
Compare available swing space, required clear opening, view and how often the door will be used. Sliding doors save floor space, while French doors can provide a wider clear opening when both leaves are used.
Are bi-fold doors good for patios?
They can work very well where a wide indoor-outdoor opening is a priority. The folded panels still require stack space, so the actual configuration should be checked against the patio layout.
What is a tilt-and-slide patio door?
A tilt-and-slide system combines horizontal sliding operation with a tilt function that allows controlled ventilation without fully opening the door.
When should I consider lift-and-slide doors?
Lift-and-slide systems are particularly useful for larger glazed panels and wide openings where substantial glass area and smooth operation are priorities.
Which patio door is best for a small space?
Sliding systems are often easiest to accommodate because they do not need swing space. The best choice still depends on the doorway, furniture, threshold and required opening width.
Does patio door style affect energy efficiency?
The opening style is only one factor. Energy performance depends on the complete frame, glazing, seals, dimensions, hardware and installation.
What glazing should I choose for a patio door?
The glass should suit the location and purpose of the opening. Factors may include solar exposure, thermal performance, outside noise, safety and privacy.
What should I check in a patio door quote?
Check the exact system, configuration, glazing, hardware, colours, threshold, installation scope, exclusions and warranty. Important changes should appear in the final written order.
Should I choose a standard or custom-size patio door?
That depends on the opening. Where dimensions or proportions are unusual, a custom configuration can provide a better fit and more practical panel layout than trying to adapt the opening to a standard size.