
In this article:
2. Sliding Doors Usually Use the Least Floor Space
3. French Doors Need More Clearance but Can Open the Space Fully
4. Bi-Fold Doors Can Open a Large Area, but They Still Need Somewhere to Stack
5. Which Door Leaves the Most Usable Patio Space?
6. Which Gives the Widest Clear Opening?
7. Think About How Often the Door Will Be Used
8. Which Works Best With Outdoor Furniture?
9. What About Narrow Balconies?
10. Natural Light Depends More on Glass Area Than Door Type
11. Which Gives the Best View?
12. Ventilation Works Differently With Each System
13. Do Not Choose by Door Style Alone for Energy Efficiency
14. The Same Applies to Noise Reduction
15. Thresholds Matter More in Small Spaces
16. Security Should Be Compared on the Actual Door
17. Maintenance Is Different for Each Configuration
18. Sliding vs French vs Bi-Fold for a Small Patio
19. So Which Door Is Best for a Small Patio?
A small patio does not necessarily need a small door.
What matters more is how the door uses the available space.
A wide glazed opening can make a compact patio feel more connected to the room inside, but the wrong opening mechanism can take up valuable floor area, interfere with furniture or leave less usable access than expected.
Sliding, French and bi-fold doors can all work for patio access. They simply solve the space problem in different ways.
For a smaller patio, the best choice usually comes down to four things: how much clear space you have around the opening, how wide you want the passage to be, how often the door will be used and how much of the view you want to preserve when the doors are closed.
Start With the Space Around the Opening
Before choosing a door style, look at what sits immediately inside and outside the doorway.
Is there a dining table close to the opening?
Outdoor chairs?
A narrow path?
A barbecue?
Steps?
Planters?
These details matter because some doors need swing space and others do not.
A patio may have a reasonably wide wall opening but still have very little usable space in front of it.
That is why the overall patio size is less important than the actual clearance around the door.
Sliding Doors Usually Use the Least Floor Space
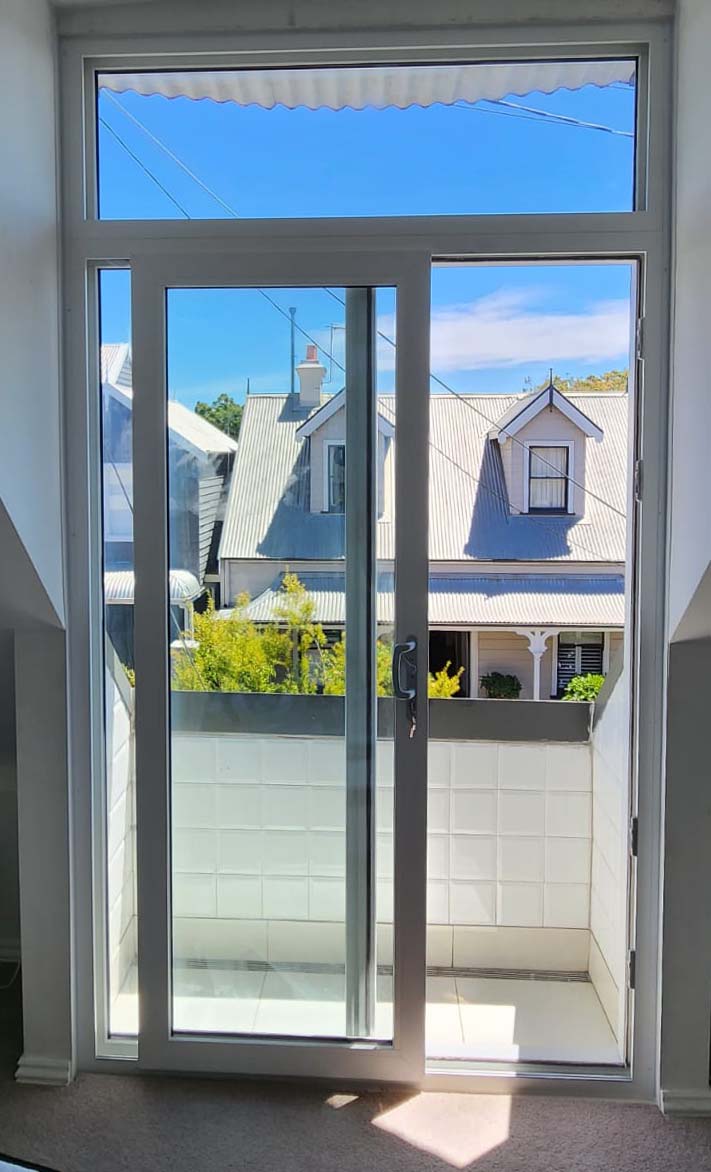
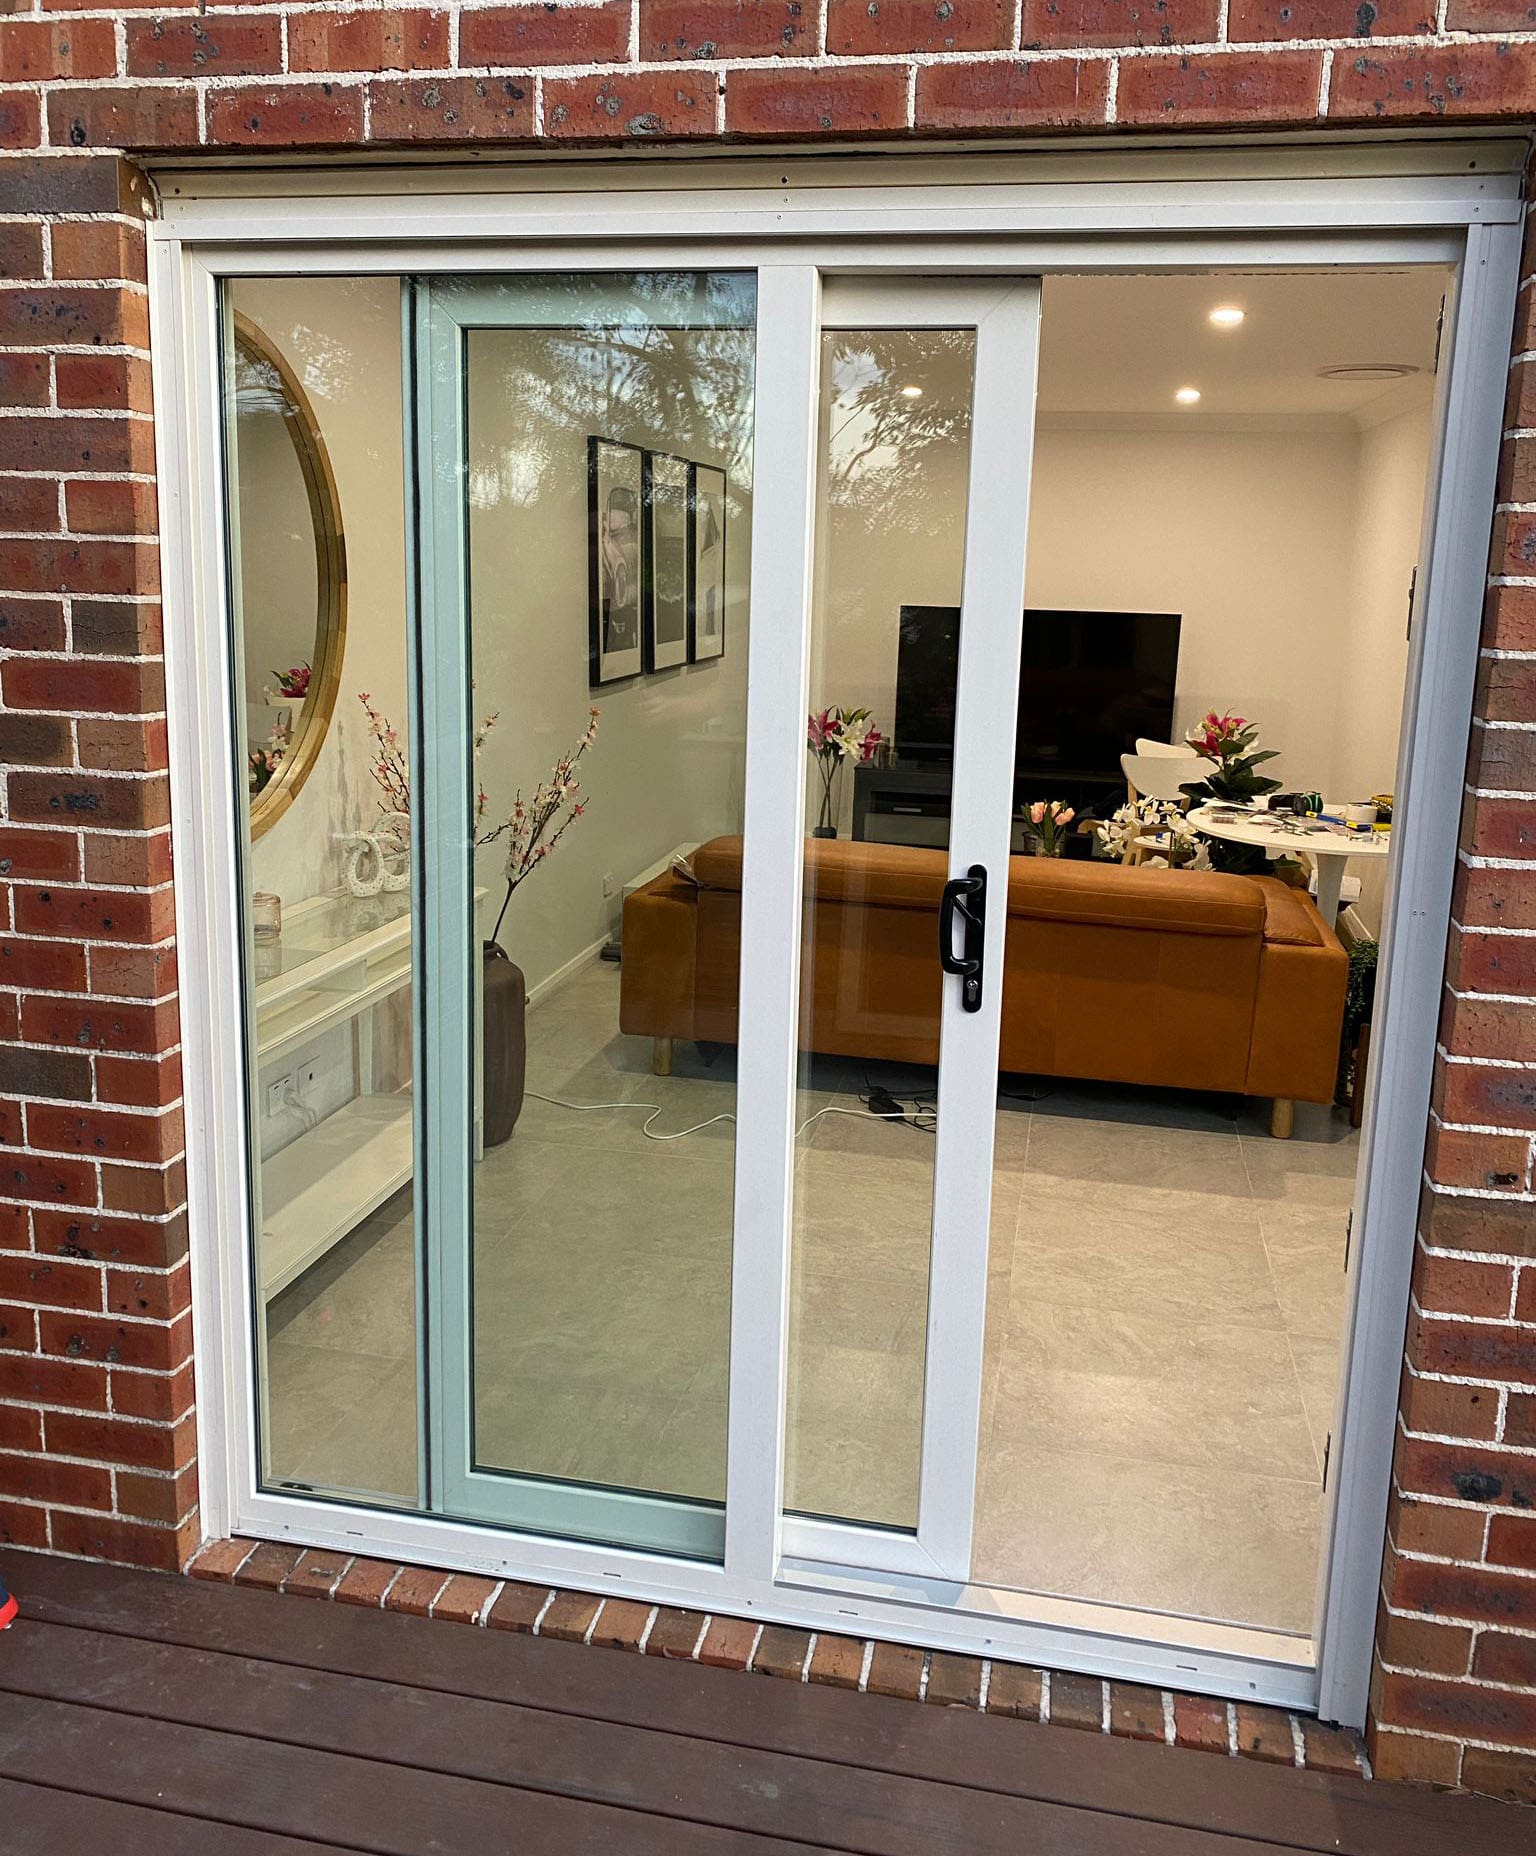
For a compact patio, sliding doors are often the easiest configuration to accommodate.
The panel moves sideways rather than swinging into the room or patio.
That means furniture can usually sit closer to the opening, and the door does not create a swing path that needs to remain clear.
This is one reason sliding doors are commonly considered for balconies, terraces and smaller outdoor areas.
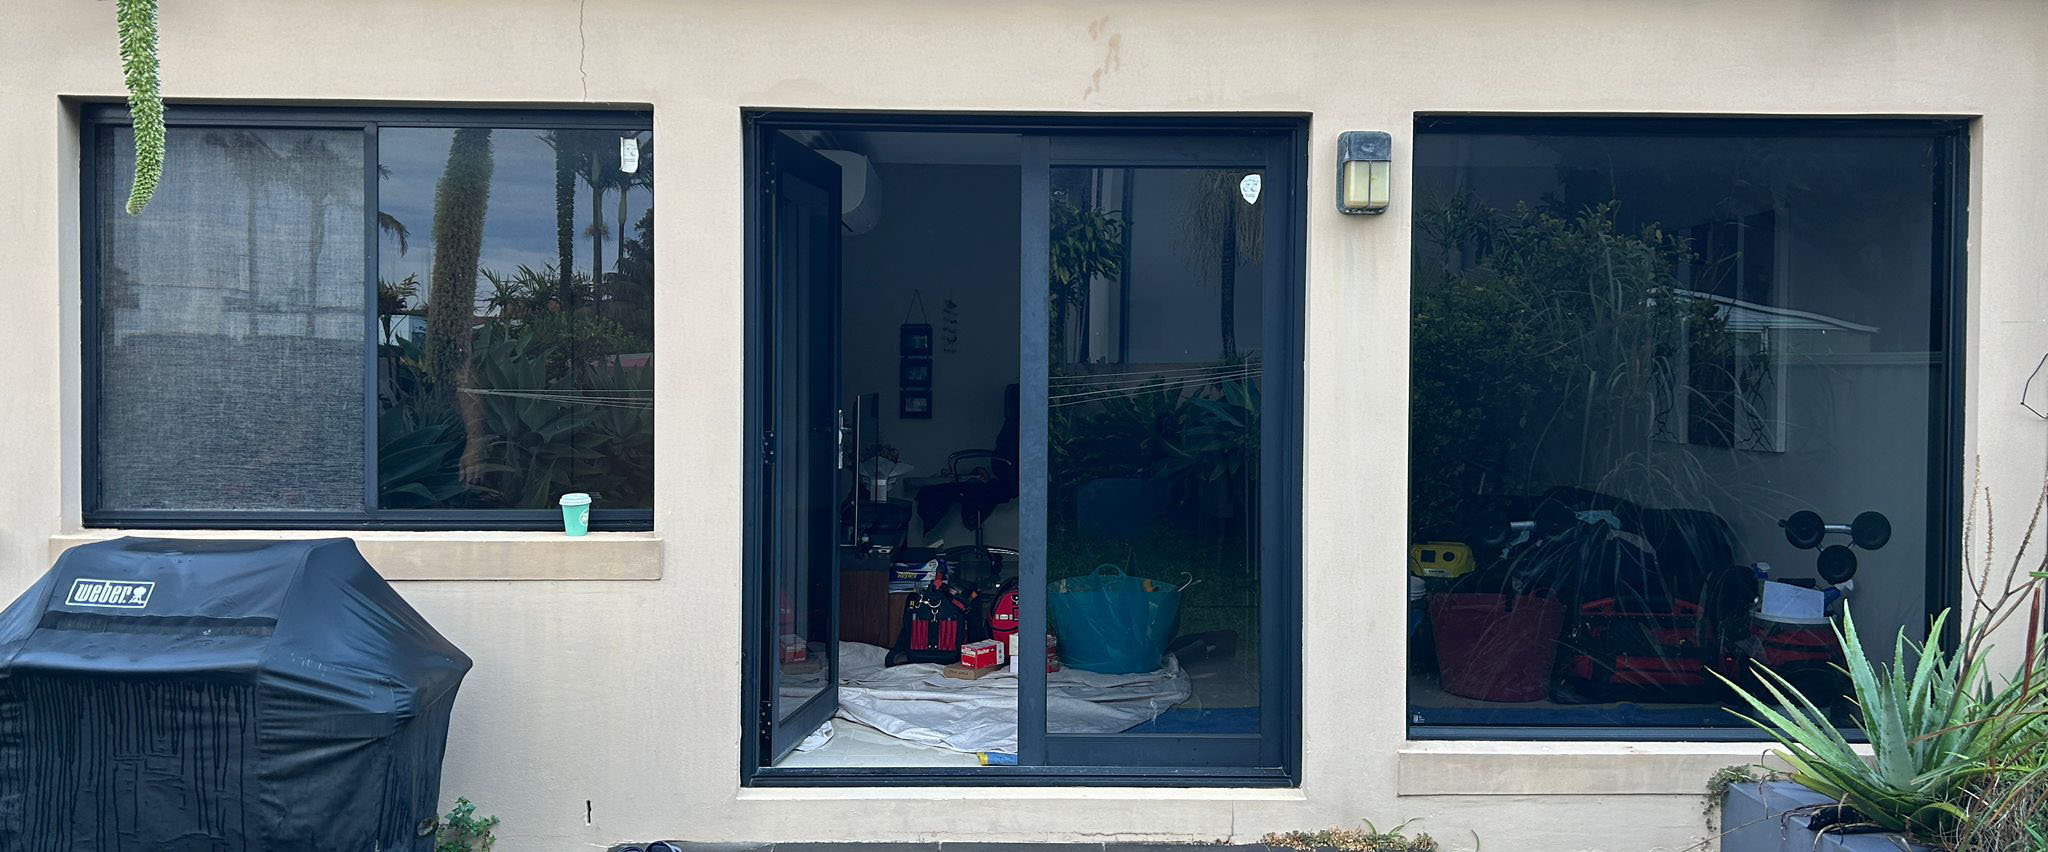
A conventional two-panel sliding door does have a trade-off: when open, the moving panel overlaps the other panel, so only part of the total frame width becomes a clear passage.
For a small patio, however, that may be a reasonable compromise if saving floor space matters more than having the entire opening clear.
French Doors Need More Clearance but Can Open the Space Fully
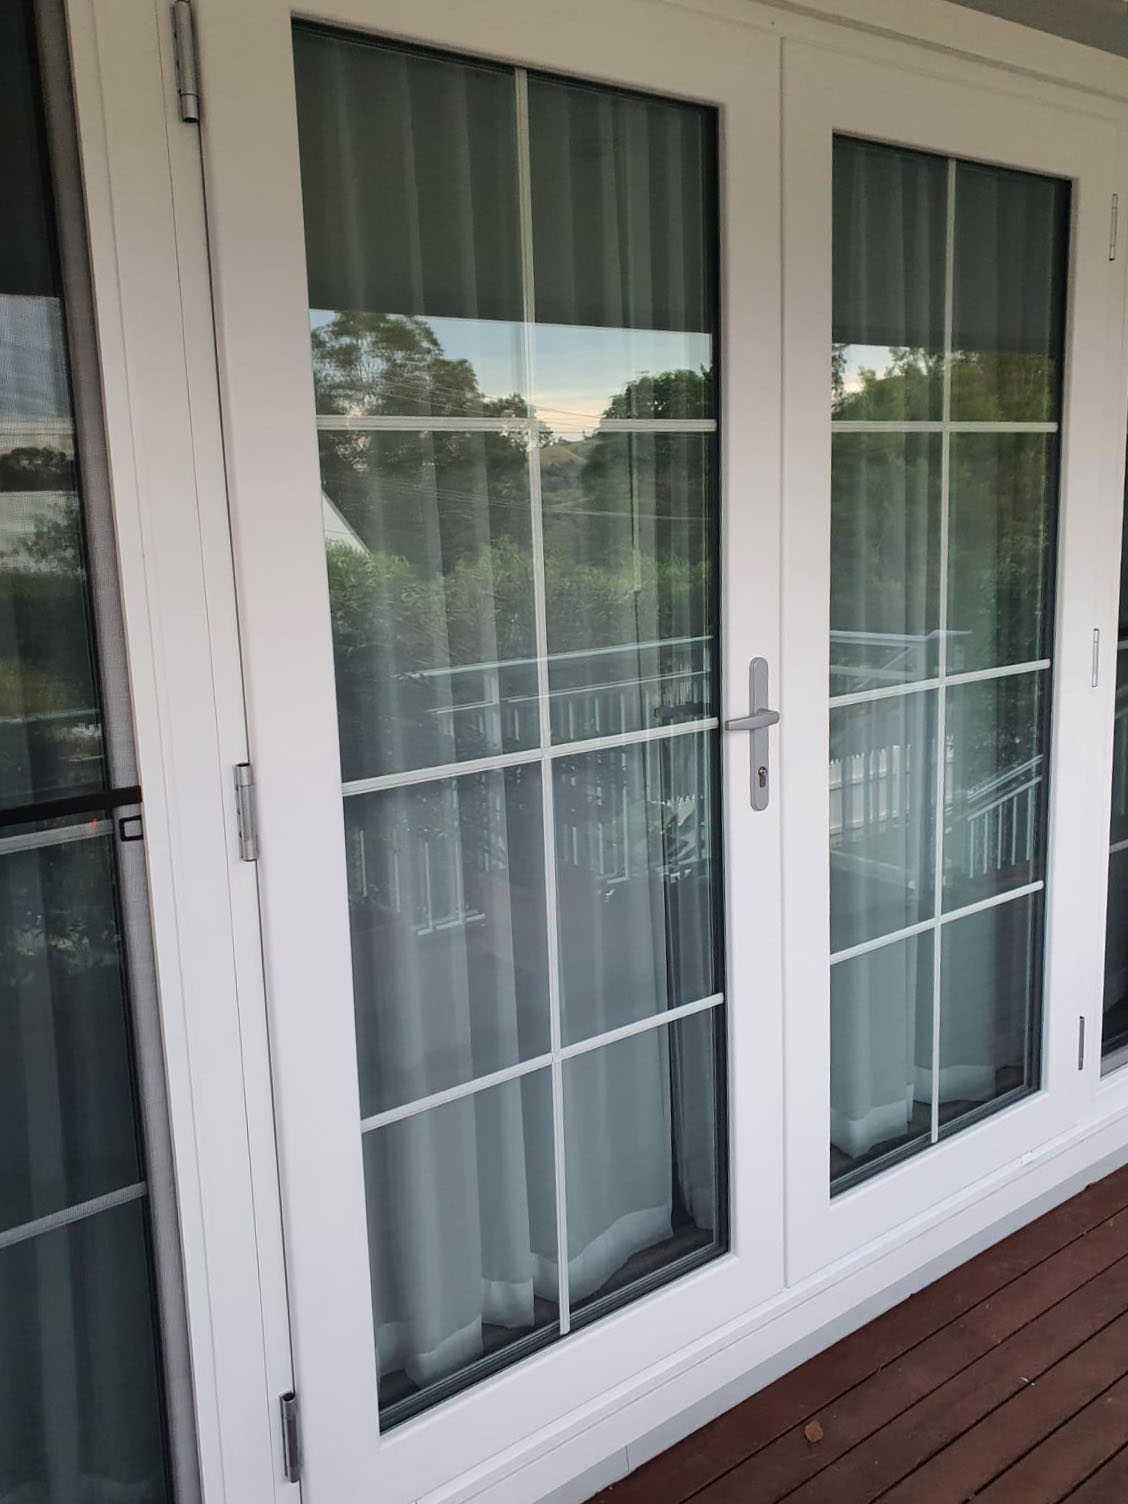
French doors behave very differently.
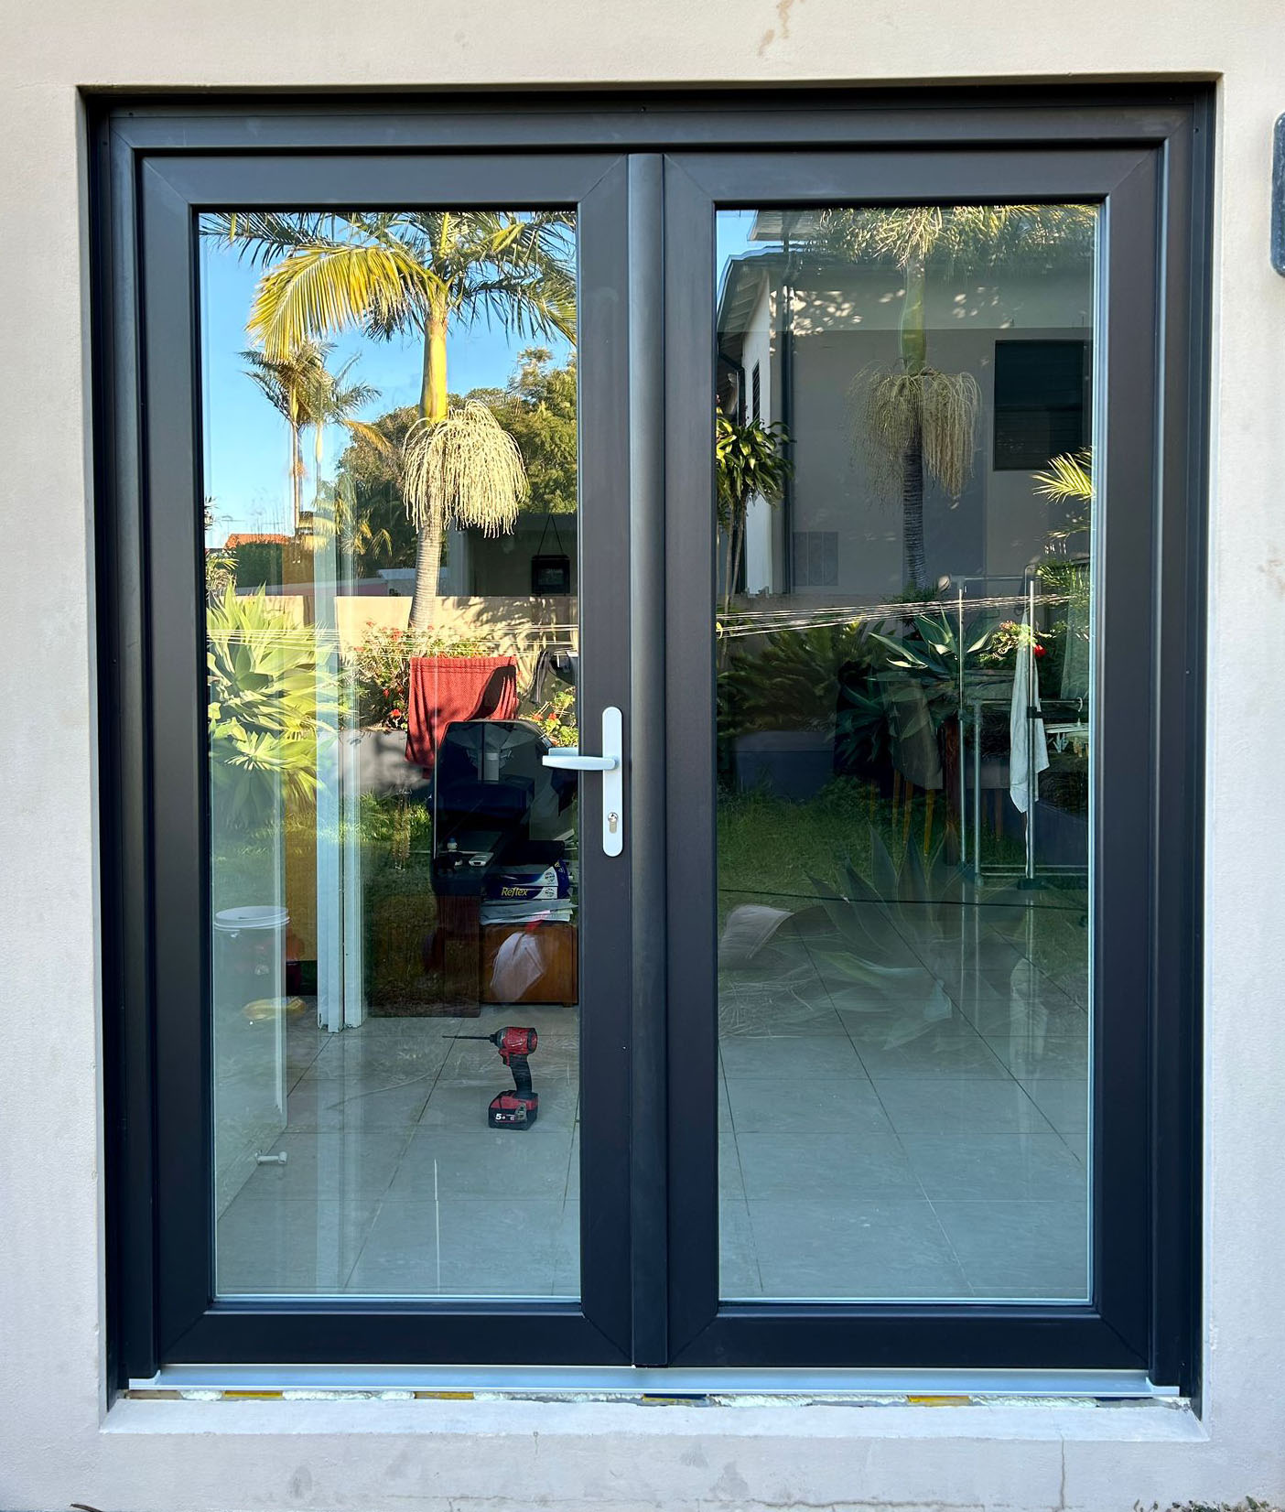
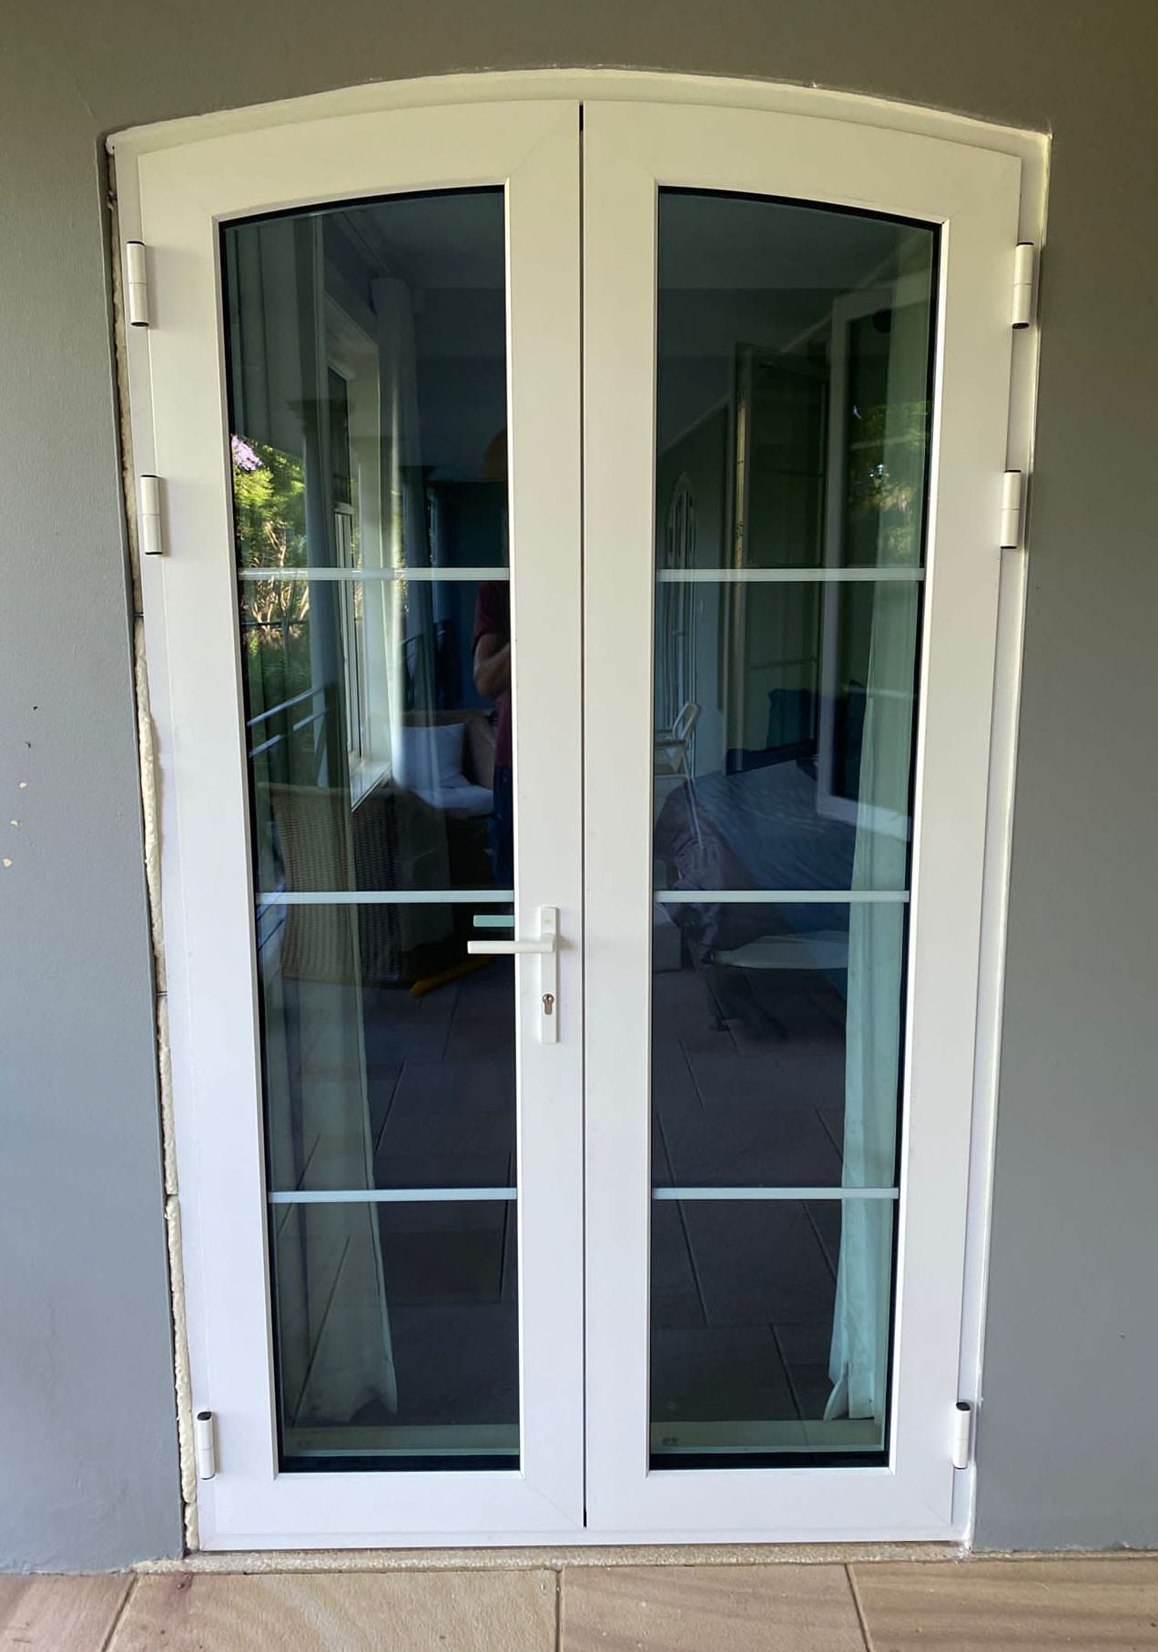
They are hinged, so the leaves need room to swing either inward or outward.
On a tight patio, outward-opening doors can interfere with tables, chairs or circulation.
If the doors open inward, the same issue moves inside the room.
But when both leaves are open, French doors can provide a broad clear passage.
That can make a relatively small patio feel much more connected to the living space during entertaining or when the doors are left fully open.
If you are deciding specifically between these two configurations, our guide to sliding doors vs French doors compares them in more detail.
Bi-Fold Doors Can Open a Large Area, but They Still Need Somewhere to Stack
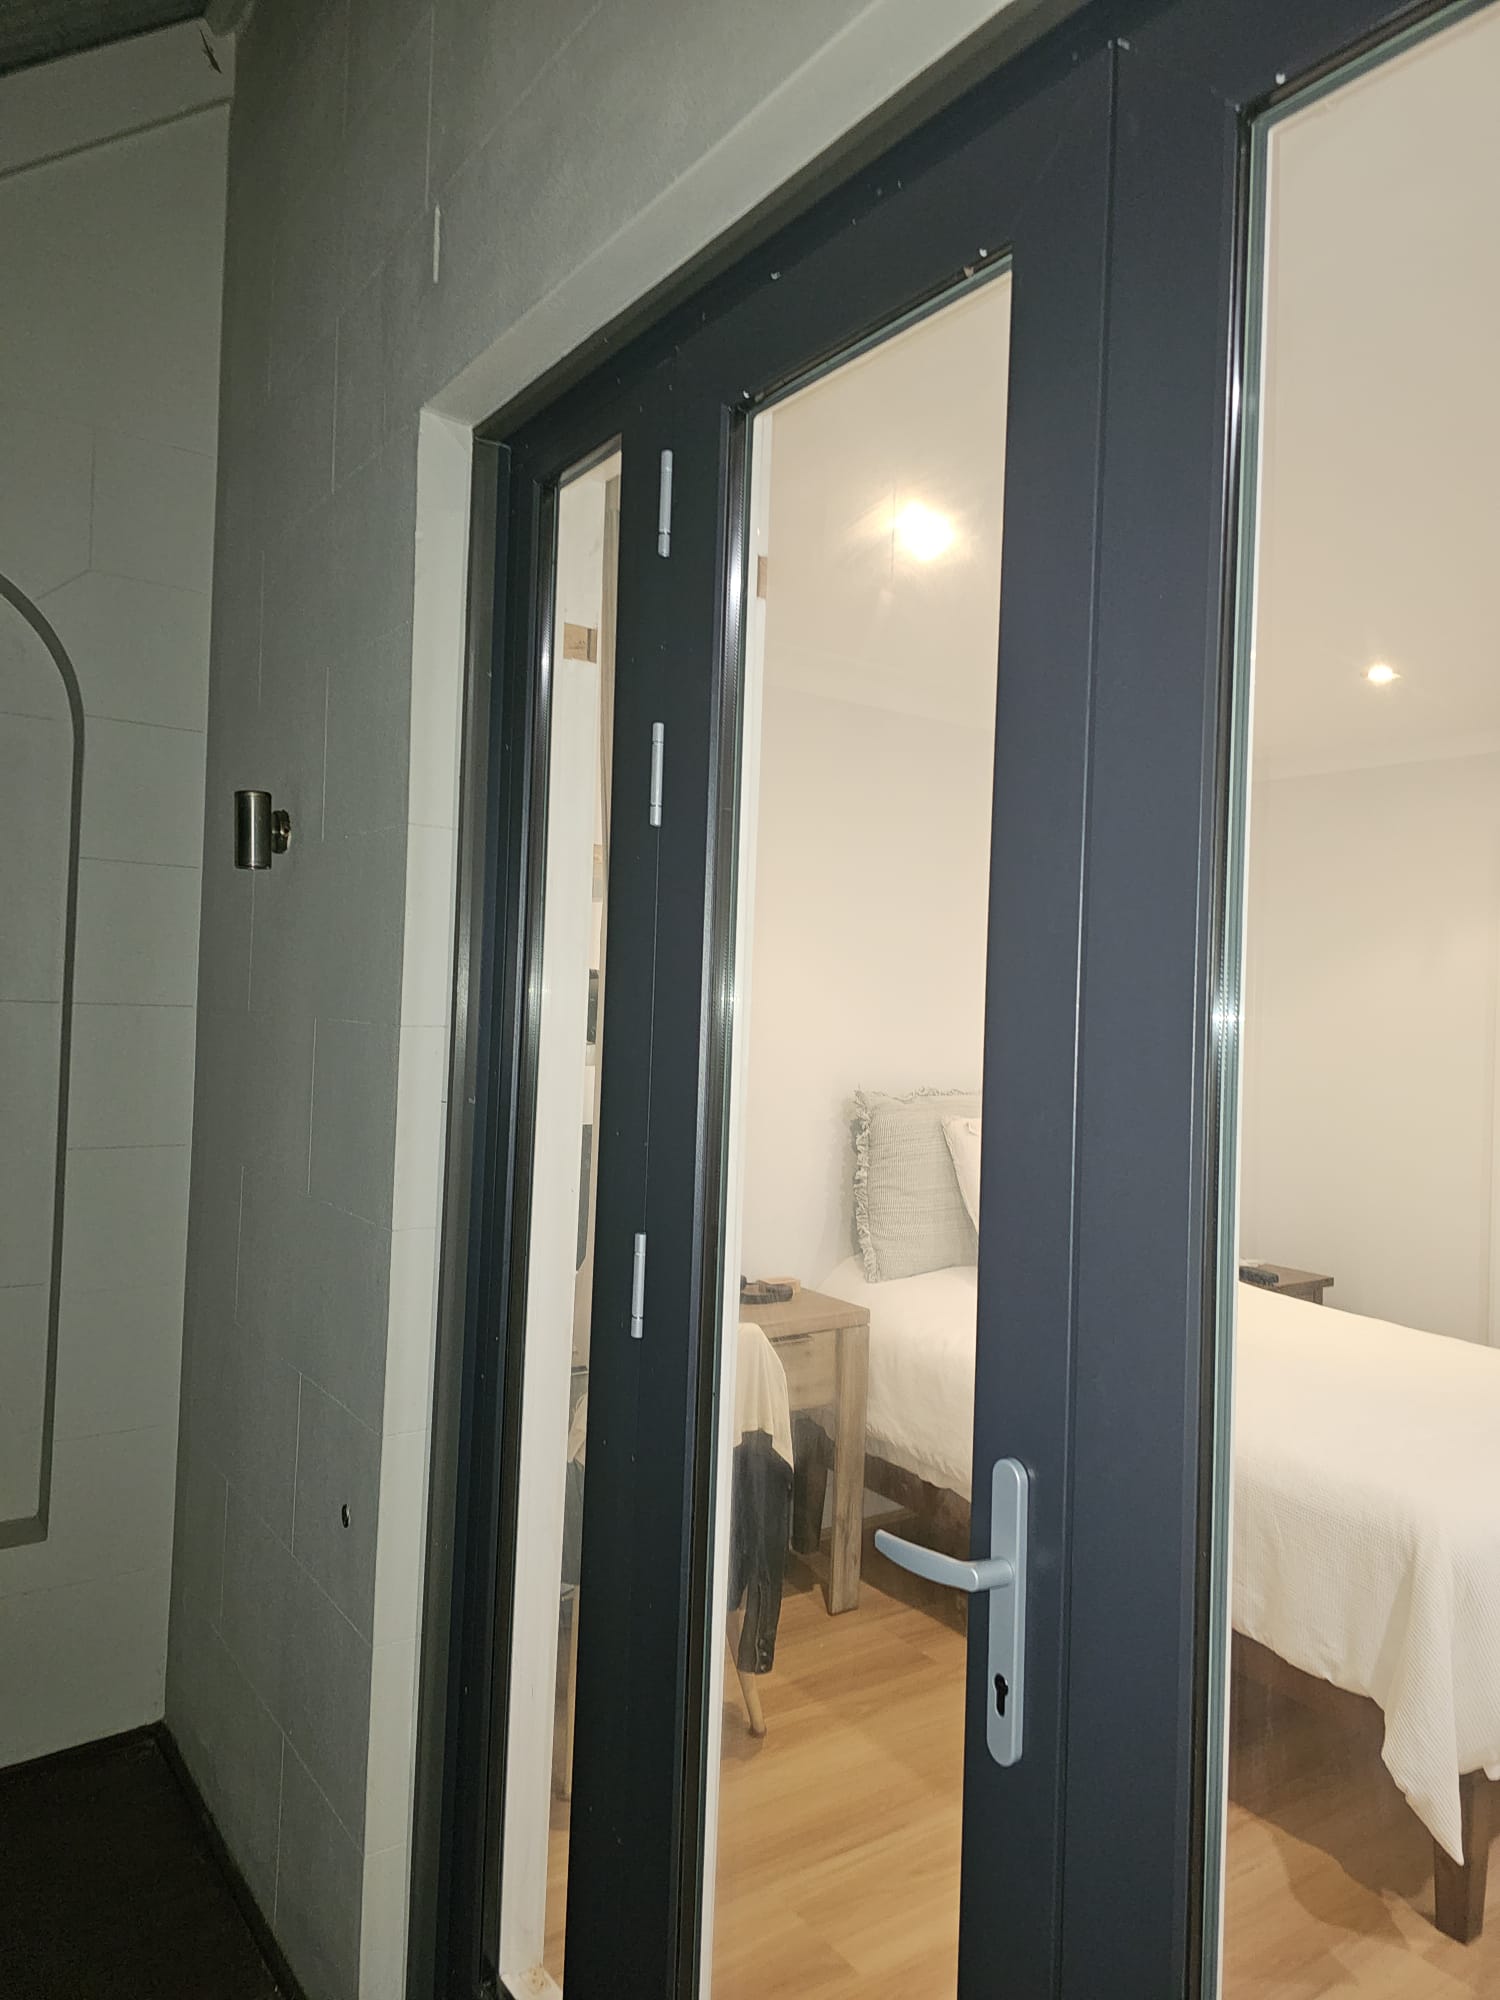
Bi-fold doors are often associated with large entertaining areas, but they can also be considered for smaller spaces.
The panels fold together rather than moving as one large hinged leaf.
This can create a much wider clear opening than a conventional two-panel sliding door.
The important detail is where the folded panels will sit.
Even though the panels fold compactly, they still create a stack at one or both sides of the opening.
On a very small patio, that stack may occupy space you would rather keep clear.
A bi-fold door therefore works best when the wall opening is wide enough to justify the mechanism and there is a sensible location for the folded panels.
Prestige Plus offers bi-fold doors in a range of configurations, so the number of panels and opening arrangement should be considered as part of the design.
Which Door Leaves the Most Usable Patio Space?
If floor space is the main constraint, sliding doors usually have the advantage.
They do not swing across the patio and do not create a folded panel stack projecting into the usable area.
French doors require swing clearance.
Bi-fold doors need stack space.
This does not make sliding doors automatically better.
If the patio is small but relatively empty, the swing of French doors may not be a problem at all.
Similarly, if the wall opening is wide and the folded panels can stack neatly to one side, bi-fold doors may provide a much stronger indoor-outdoor connection.
The actual layout matters more than the square metres of the patio.









Which Gives the Widest Clear Opening?
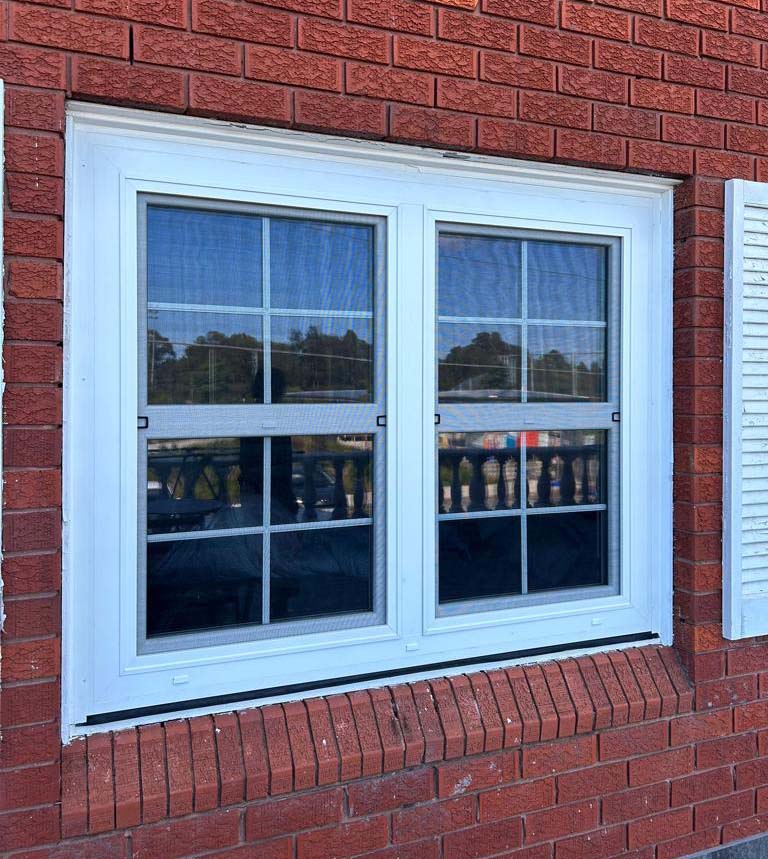
For a conventional two-panel sliding door, part of the frame remains occupied when the door is open.
French doors can often open both leaves and provide a larger clear passage.
Bi-fold doors can potentially open most of a wider opening, depending on the panel configuration.
If the goal is to make a small patio feel like an extension of the living room, clear opening width may matter more than saving every centimetre around the doorway.
If the door is mainly used for everyday access by one or two people, a full-width opening may be less important.
This is why small patios do not all need the same solution.
Think About How Often the Door Will Be Used
A door used ten times a day should be judged differently from one opened mainly on weekends.
For frequent access, sliding doors are simple because the panel stays within the frame.
French doors are also straightforward, especially when one leaf acts as the main everyday door and the second leaf is opened only when needed.
Bi-fold systems can include configurations where one panel provides normal access without folding the entire set, but this depends on the system.
Before choosing, ask yourself whether the door will usually be closed, partly open, used constantly for access or opened fully for entertaining.
The answer often makes the best configuration much clearer.
Which Works Best With Outdoor Furniture?
Furniture placement is one of the most overlooked parts of patio-door selection.
A door can look perfect on a plan and become inconvenient once a table and chairs are added.
Sliding doors are forgiving because no door leaf moves through the patio.
French doors need a clear arc.
Bi-fold doors need room for the folded stack.
If the patio is already furnished, measure from the actual furniture rather than from the edge of the paving.
That gives you a more realistic picture of what will remain usable after installation.
What About Narrow Balconies?
A narrow balcony is one of the clearest cases where sliding doors usually make practical sense.
There may be very little depth between the doorway and the balcony edge.
A hinged leaf opening outward could occupy much of that space.
Opening inward may interfere with furniture inside.
Sliding panels avoid both problems.
Prestige Plus’ existing balcony doors range includes sliding configurations designed for balcony access, where space-saving operation can be particularly useful.
Natural Light Depends More on Glass Area Than Door Type
All three configurations can provide substantial glazing.
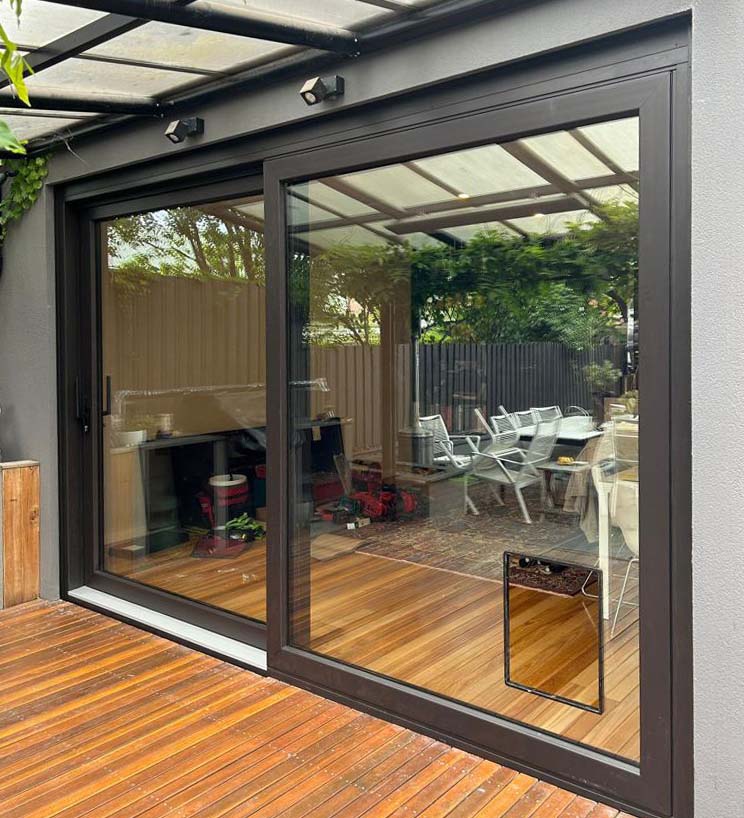
Sliding doors often use large individual panes and can give a clean, broad view.
French doors introduce more frame divisions around the two leaves.
Bi-fold doors use several narrower panels, which means more vertical framing across the opening.
For a small room opening onto a small patio, large areas of glass can help the interior feel brighter and more open.
But the exact result depends on the dimensions and frame design, not just whether the door is labelled sliding, French or bi-fold.
Which Gives the Best View?
When the doors are closed, conventional sliding doors usually provide the least visually complicated arrangement, particularly when large panels are used.
French doors have a more defined central division.
Bi-fold systems have multiple vertical panel lines.
Whether that matters depends on what is outside.
If the patio looks onto a garden or view you want to see every day, the closed-door appearance may be a major consideration.
If the door itself is intended to be an architectural feature, French or bi-fold framing may be part of the desired design.
Need a consultation?
Our operators will answer any questions
Ventilation Works Differently With Each System
All three door types can provide good ventilation.
A sliding door can be opened partway without projecting into the space.
French doors can create a large open area when both leaves are used.
Bi-fold doors can open much of the wall opening when fully folded.
For a small patio, partial opening may actually be more useful than maximum opening.
If you regularly want just enough airflow without fully opening the doorway, a sliding system can be particularly convenient.
If entertaining and full indoor-outdoor connection are more important, French or bi-fold configurations may have the advantage.
Do Not Choose by Door Style Alone for Energy Efficiency
Energy performance depends on the complete system.
Frame design, glazing, seals, size, hardware and installation all influence the result.
A large glazed patio door can represent a significant area of the wall, so the glass specification deserves attention regardless of opening style.
Do not assume that sliding, French or bi-fold automatically means better thermal performance.
Compare the actual proposed door system and glazing.
The Same Applies to Noise Reduction
Door type alone does not tell you how well the opening will reduce outside noise.
Glazing, sealing, frame construction and installation all matter.
This is especially relevant for apartments or small patios close to roads, shared outdoor areas or neighbouring properties.
If noise is one of the reasons for changing the door, tell the supplier before the system is specified.
The final configuration should be selected around that requirement rather than added as an afterthought.
Thresholds Matter More in Small Spaces
On a compact patio, you notice the threshold every time you step through the door.
Different sliding, hinged and folding systems use different sill and track arrangements.
Ask to see the threshold detail for the exact system being proposed.
Consider how often people will walk through, whether children or older occupants will use the doorway, how furniture moves between inside and outside, drainage and the relative floor levels on both sides.
A door can save space very effectively and still be inconvenient if the threshold does not suit the way the opening will be used.
Security Should Be Compared on the Actual Door
A small patio does not change the basic security considerations.
What matters is the locking system, glazing, frame construction and installation.
Sliding systems need appropriate locking and protection against unwanted movement.
French doors need secure locking at the meeting point between the leaves.
Bi-fold doors have multiple panels and hardware points that need to work as one system.
Rather than deciding that one style is inherently more secure, ask what hardware and glazing are included in the door you are actually being quoted.
Maintenance Is Different for Each Configuration
Sliding doors have tracks and sliding hardware that should be kept clean and correctly adjusted.
French doors rely on hinges and locking hardware.
Bi-fold doors contain several hinged panels and a more complex moving arrangement.
That does not mean bi-fold doors are automatically difficult to maintain or sliding doors are maintenance-free.
It simply means the mechanisms are different.
If possible, operate a full-size sample before ordering.
You will understand more in thirty seconds of opening and closing a door than from looking at a brochure image.
Sliding vs French vs Bi-Fold for a Small Patio
| Factor | Sliding Doors | French Doors | Bi-Fold Doors |
|---|---|---|---|
| Floor space | Excellent | Needs swing clearance | Needs stack space |
| Clear opening | Partial on conventional two-panel system | Wide with both leaves open | Can open most of a wider opening |
| Small balcony | Very practical | Often difficult | Depends on space |
| Everyday access | Simple | Simple using one leaf | Depends on configuration |
| View when closed | Large glass areas | More frame division | Multiple vertical divisions |
| Partial ventilation | Easy | Possible | Depends on configuration |
| Full indoor-outdoor opening | Moderate | Good | Excellent where suitable |
| Moving hardware | Sliding hardware | Hinges and locks | Multiple hinges/panels |
| Best suited to | Tight spaces and frequent access | Spaces with swing clearance | Wider openings where full opening matters |
So Which Door Is Best for a Small Patio?
There is no single best door for every small patio. The better choice depends on which constraint matters most.
If the main problem is limited floor space, a sliding door is usually the easiest configuration to accommodate because it does not require a swing path or a folded panel stack.
If the patio has enough clearance and your priority is a wider clear passage, French doors can make a compact outdoor area feel more directly connected to the room.
If the opening itself is relatively wide and your priority is opening as much of that wall as possible, a bi-fold system may be worth considering – provided the folded panels have somewhere practical to stack.
So start with the constraint, not the door type:
limited floor space → look first at sliding;
wider clear passage → consider French doors;
maximum opening across a wider aperture → consider bi-fold.
Then check the actual doorway, furniture, circulation space, view, threshold and the way you expect to use the opening every day.
Our broader guide to choosing a patio door covers the wider range of patio-door configurations.
Prestige Plus manufactures custom uPVC doors in Sydney, including sliding, hinged and folding configurations designed around the opening and how the space will be used.
Get a quote
FAQ
What type of door is best for a small patio?
Sliding doors are often the easiest option where floor space is limited because the panels do not swing into the patio. French or bi-fold doors may be better where a wider clear opening is more important.
Are bi-fold doors suitable for small patios?
They can be, but the folded panels still need somewhere to stack. Bi-fold doors make more sense when the opening is wide enough to benefit from the larger clear passage.
Are French doors practical for a small patio?
Yes, if there is enough clearance for the leaves to open. The swing direction should be checked against furniture, paths and the interior layout.
Are sliding doors better for narrow balconies?
Often yes. Sliding panels remain within the frame and therefore do not use valuable balcony or interior floor space when opened.
Which patio door gives the widest opening?
French doors can provide a wide opening when both leaves are used, while bi-fold systems can open most of a larger wall opening. Conventional two-panel sliding doors usually provide a smaller clear opening.
Which patio door gives the best view?
Sliding doors often provide large areas of continuous glazing with fewer vertical divisions. French and bi-fold doors introduce more framing across the opening.
Which type is easiest to use every day?
Sliding and French doors are both straightforward for regular access. Bi-fold systems can also work well, particularly when the configuration includes a convenient everyday access panel.
Which patio door is best for ventilation?
It depends on how you want to ventilate the room. Sliding doors are convenient for partial opening, while French and bi-fold doors can create a larger open area.
Are sliding doors more energy efficient than French or bi-fold doors?
Not necessarily. Energy efficiency depends on the complete frame, glazing, seals, size, hardware and installation rather than the opening style alone.
What should I measure before choosing a patio door?
Measure the wall opening and also check available floor space, furniture positions, swing or stack clearance, indoor and outdoor floor levels and the required clear passage.